Leave a Message

Thank you for your message. I will be in touch with you shortly.

113 MARLBOROUGH ROAD
SEE ALL PHOTOS
113 MARLBOROUGH ROAD
Sold

113 MARLBOROUGH ROAD

113 MARLBOROUGH ROAD, QUEENSTOWN, MD 21658

$585,000
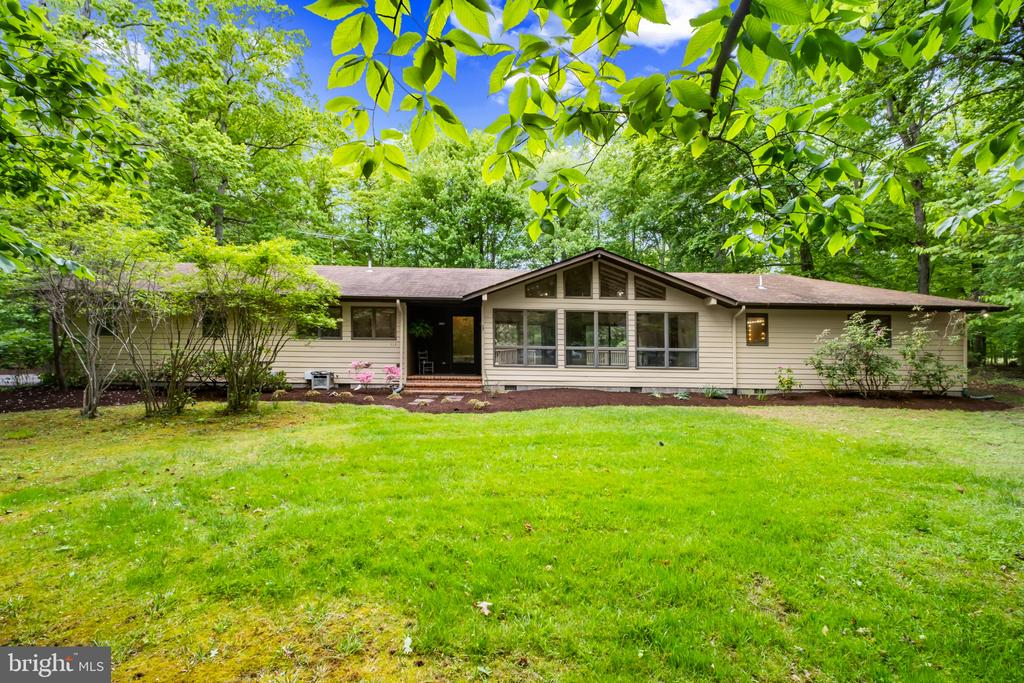
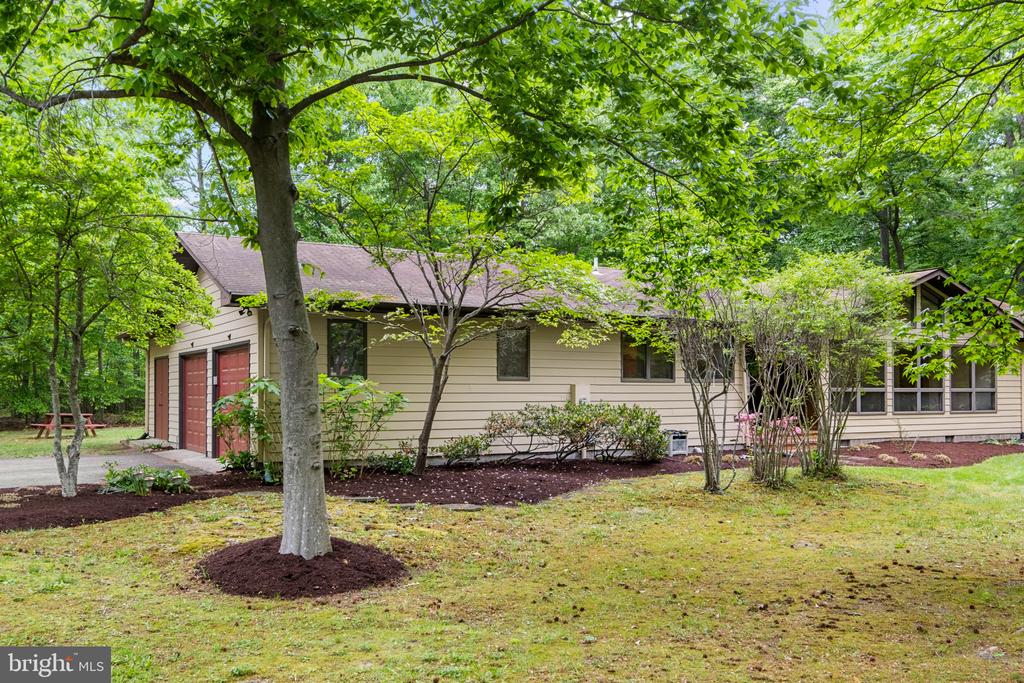
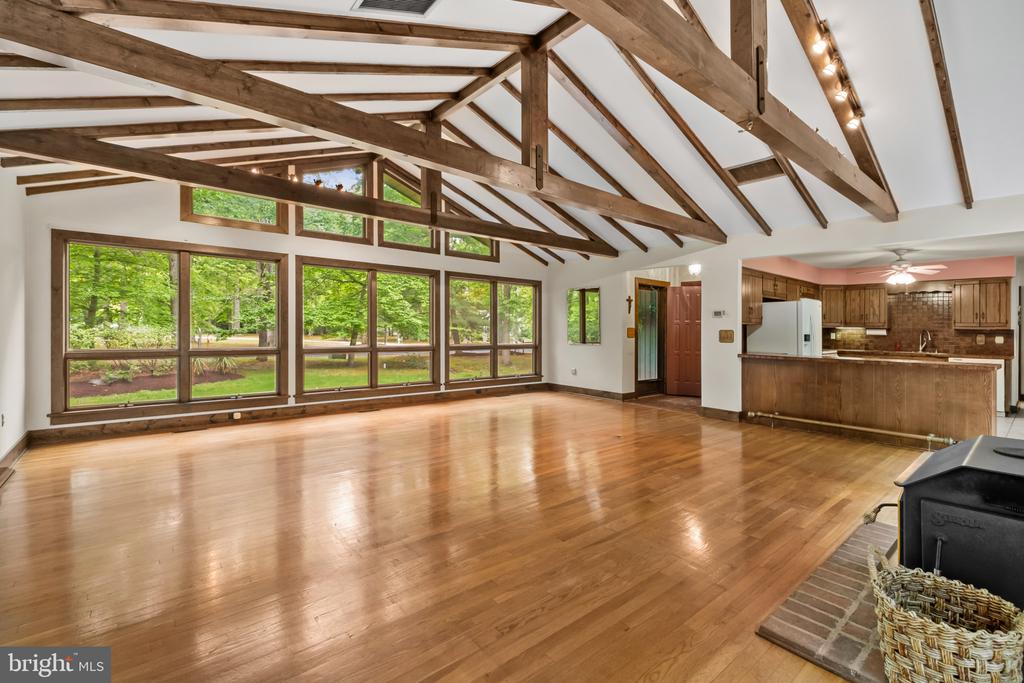
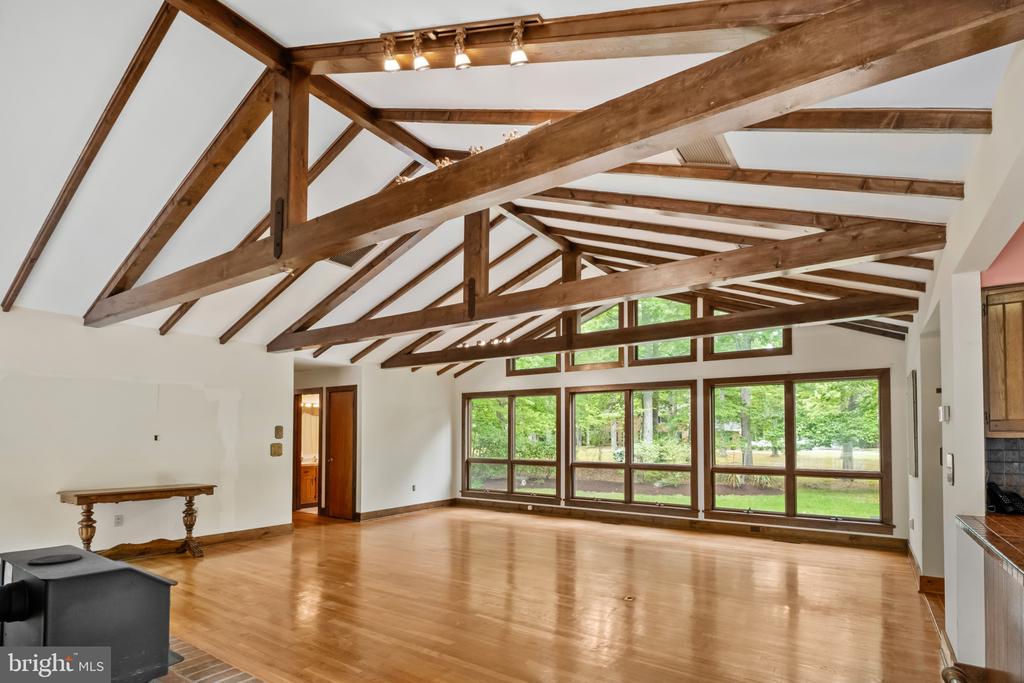
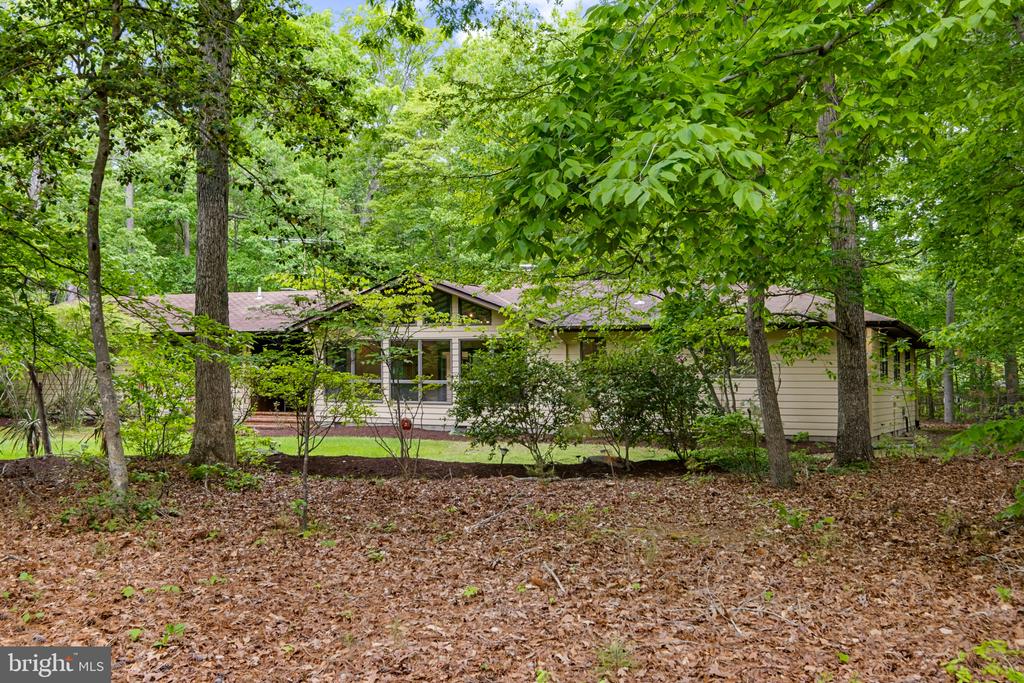
Welcome home to 113 Marlborough Road in Queenstown, an exceptional opportunity to enjoy space, privacy, and endless potential on a beautifully situated 2-acre corner lot off Bennett Point Rd. Surrounded by mature landscaping and a wooded backdrop, this 3-bedroom, 2-bathroom home offers a private setting while still being conveniently located to nearby amenities and major routes like Route 50 and 301 for easy access on and off the Eastern Shore.

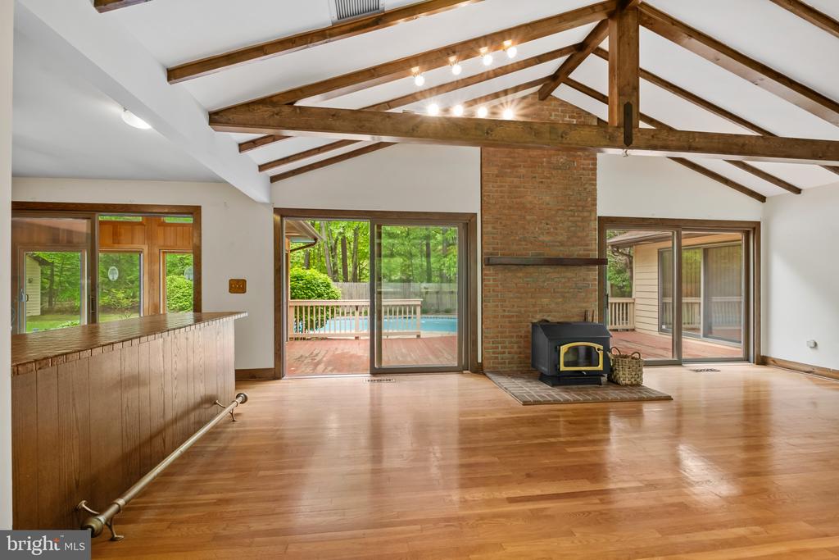
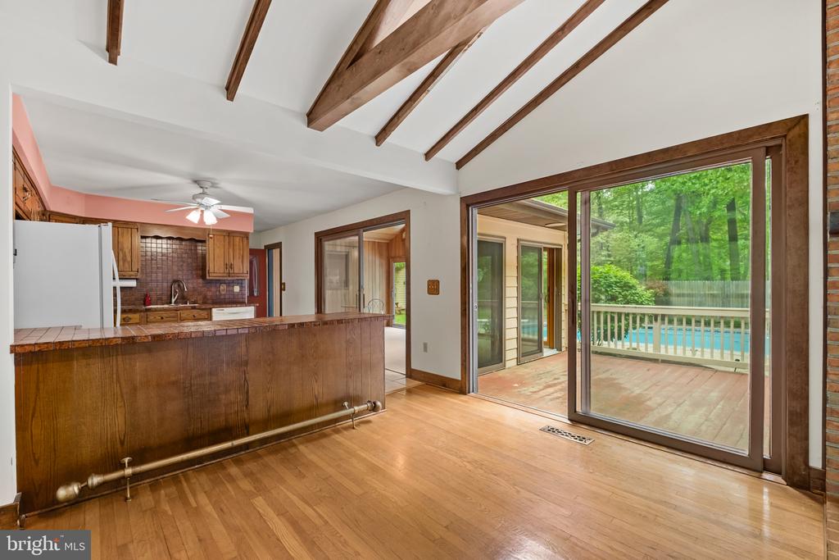
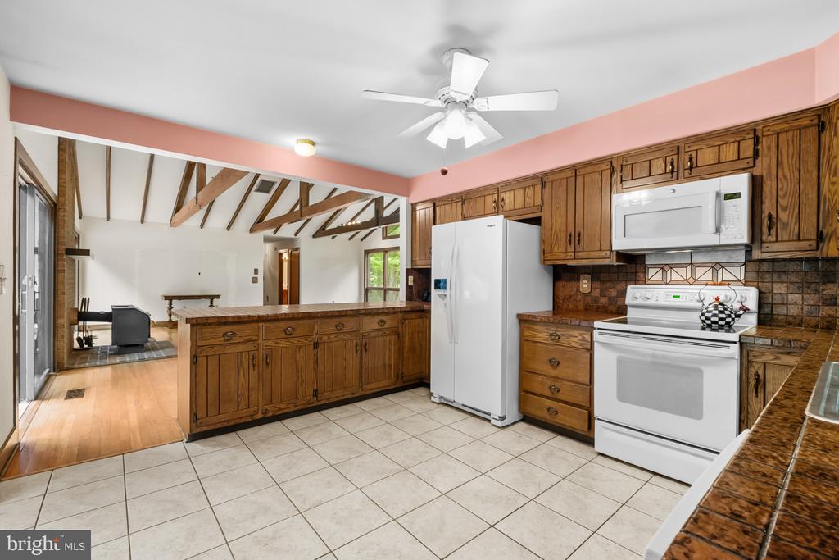
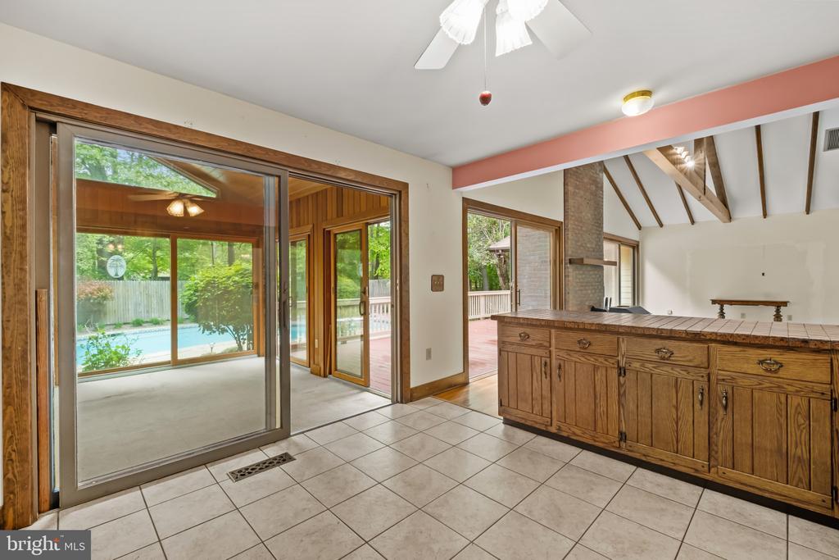
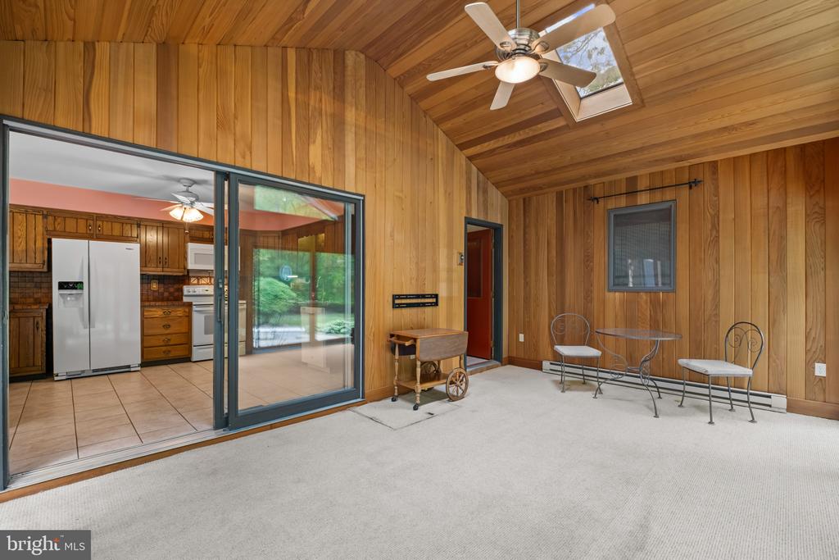
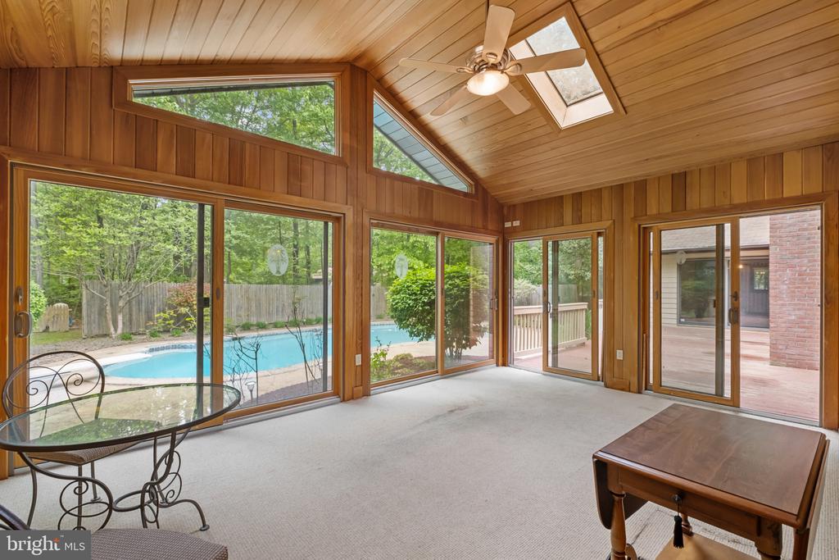
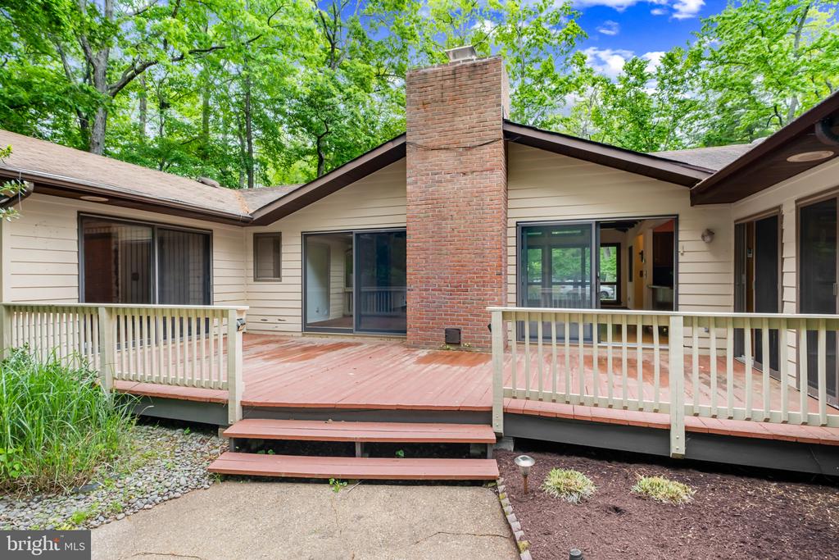
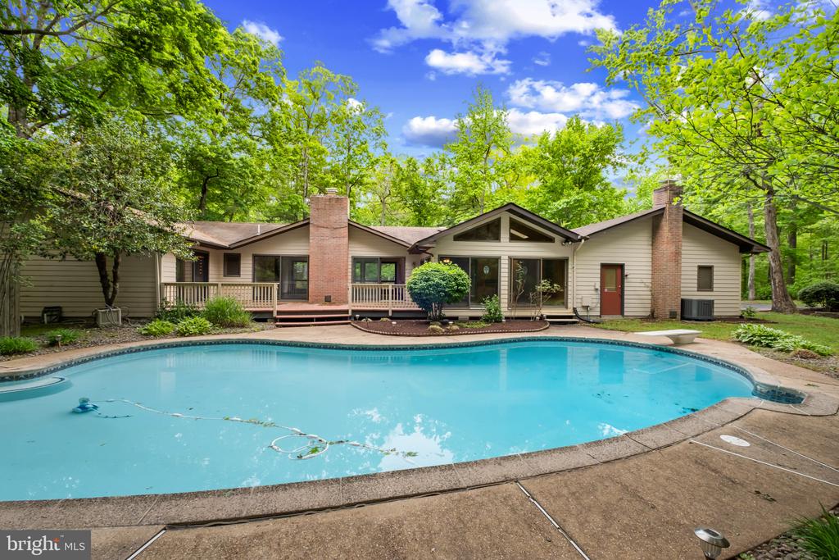
Offering one level living, this home features high ceilings throughout and hardwood floor in the main living area. The kitchen is ideally positioned to overlook the sunroom and flows seamlessly into the main living area with vaulted ceilings making it perfect for both everyday living and entertaining. The sunroom, lined with multiple sliding glass doors, offers the feel of a screened porch while allowing for year-round enjoyment and abundant natural light overlooking the pool and backyard.

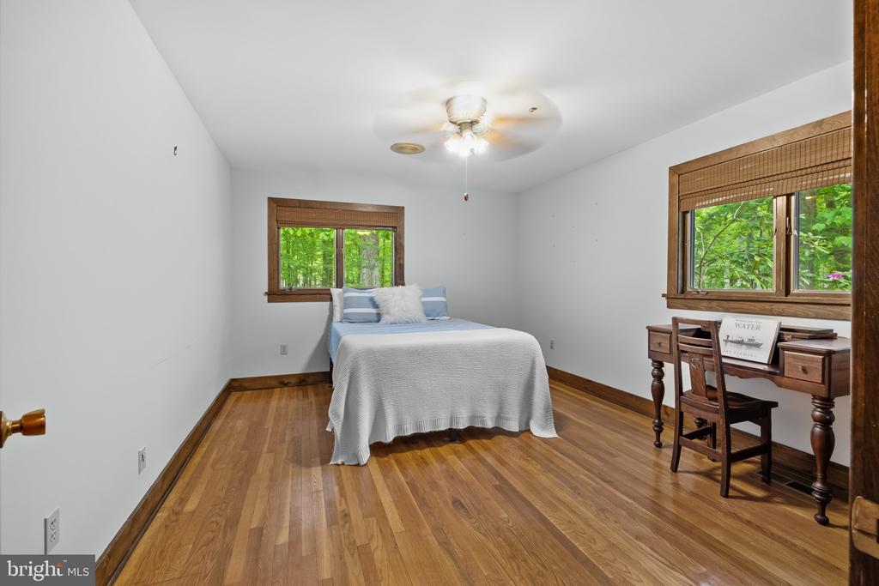
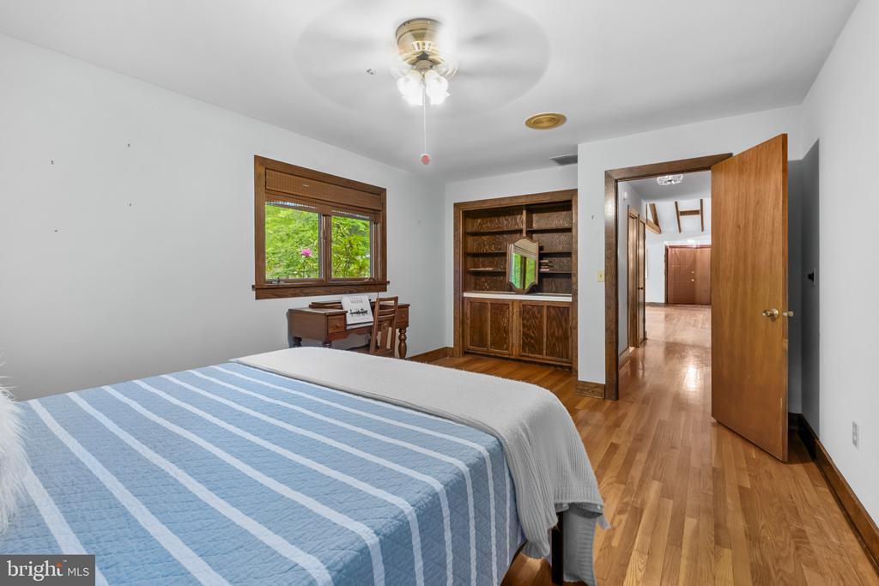
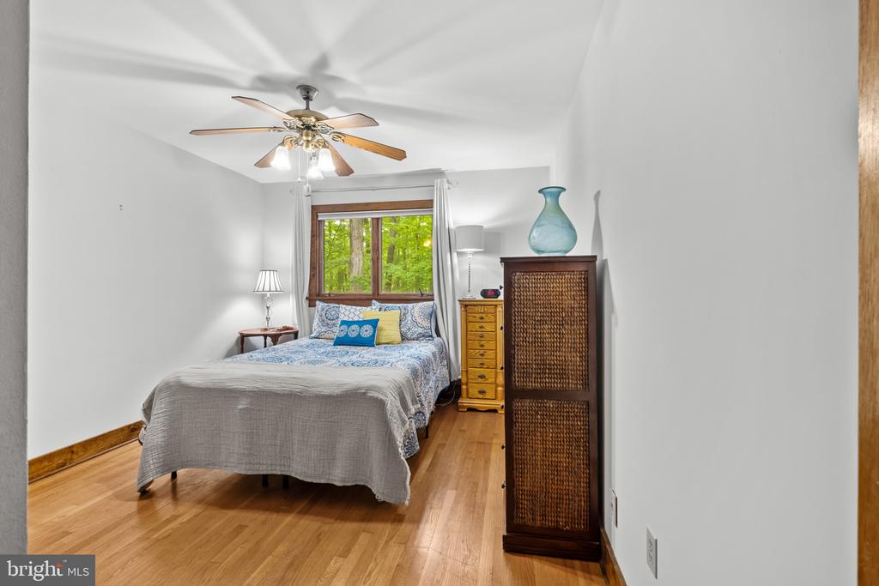
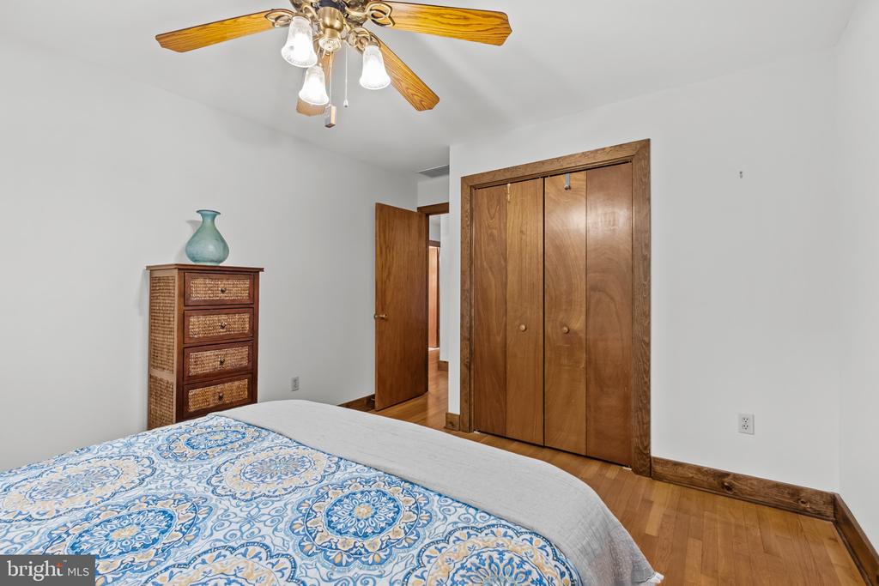
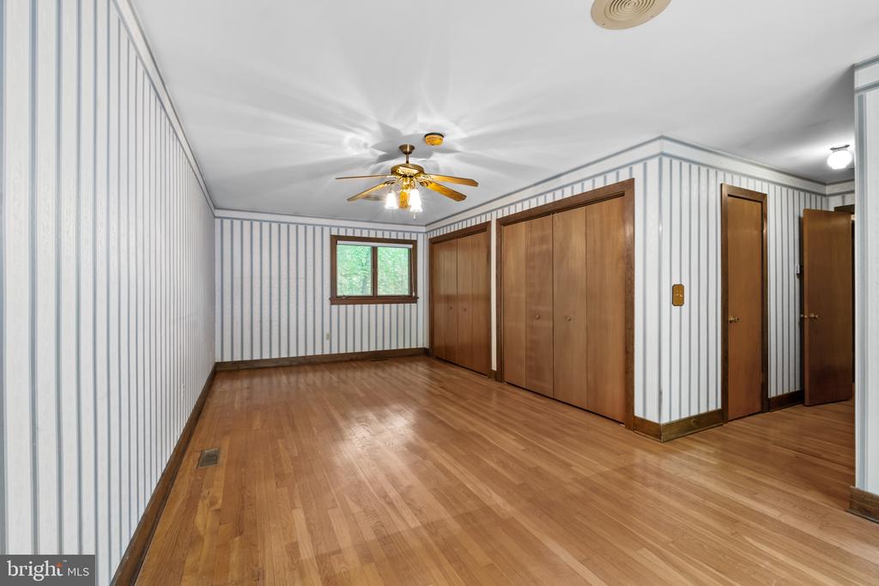
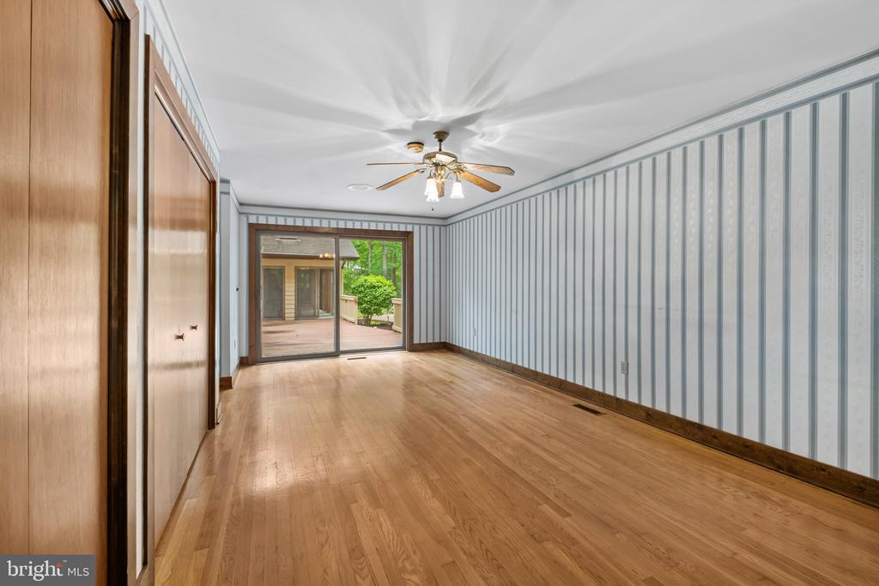
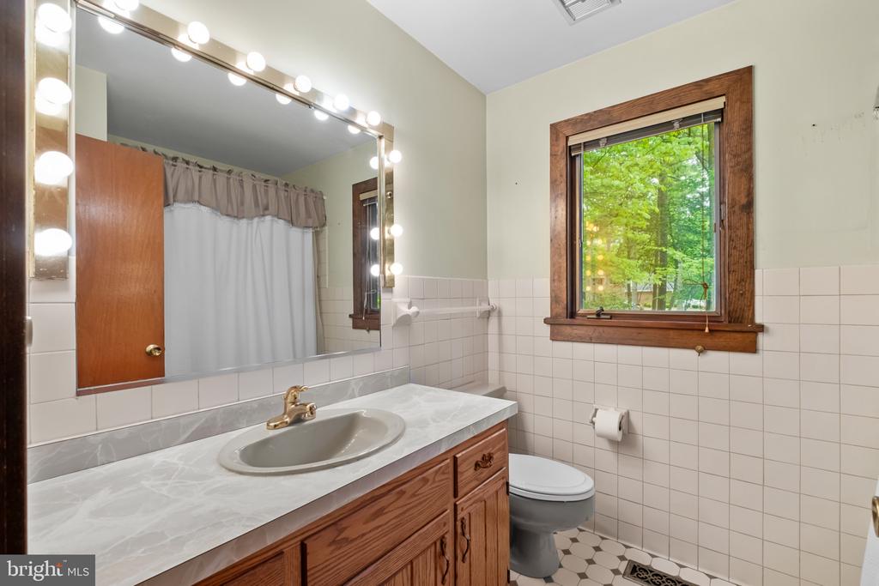
The spacious primary suite serves as a peaceful retreat, complete with private sliders that lead directly to the deck - ideal for morning coffee or quiet evenings overlooking the wooded backyard, and a spacious bathroom with shower, tub, and double sinks. The possibilities are endless to create the primary bedroom of your dreams. Two additional bedrooms and a full bath provide comfortable accommodations for guests or flexible use as a home office or hobby space.

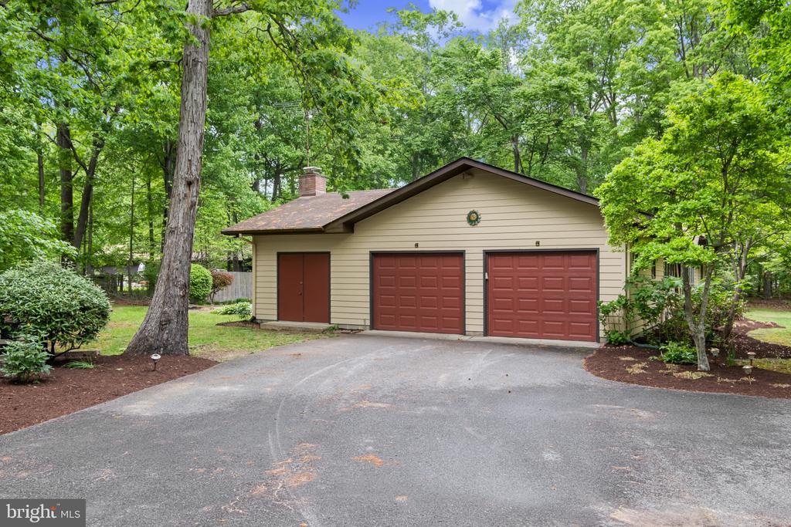
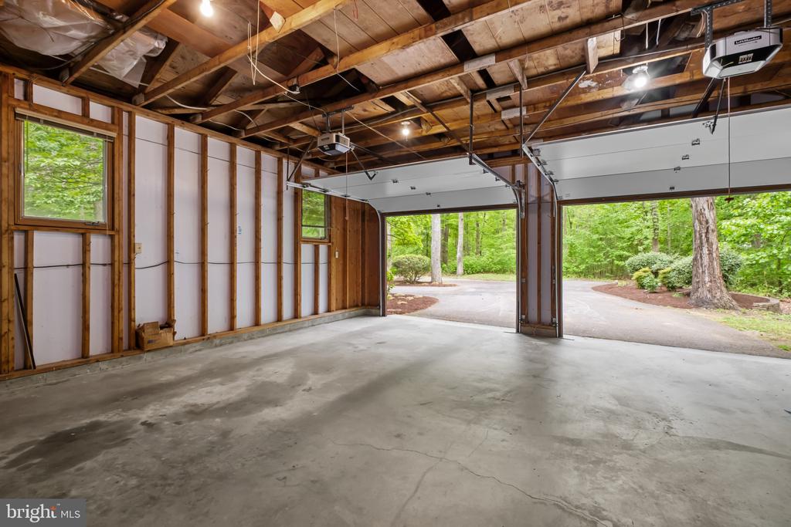
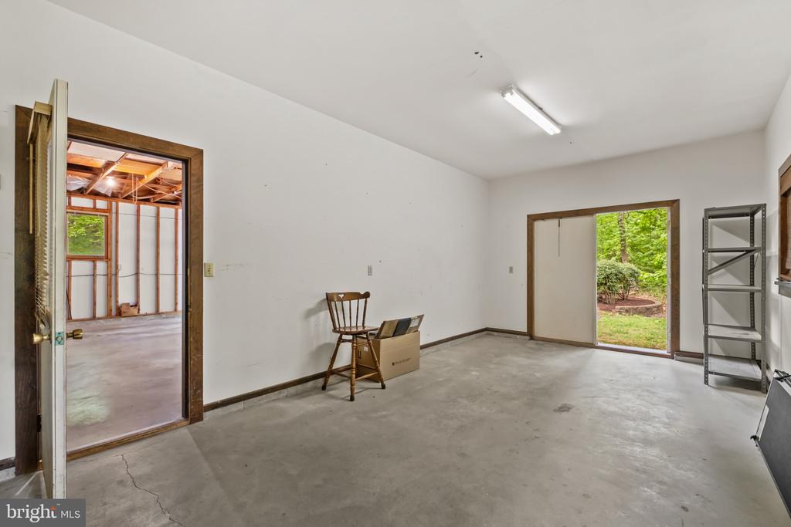
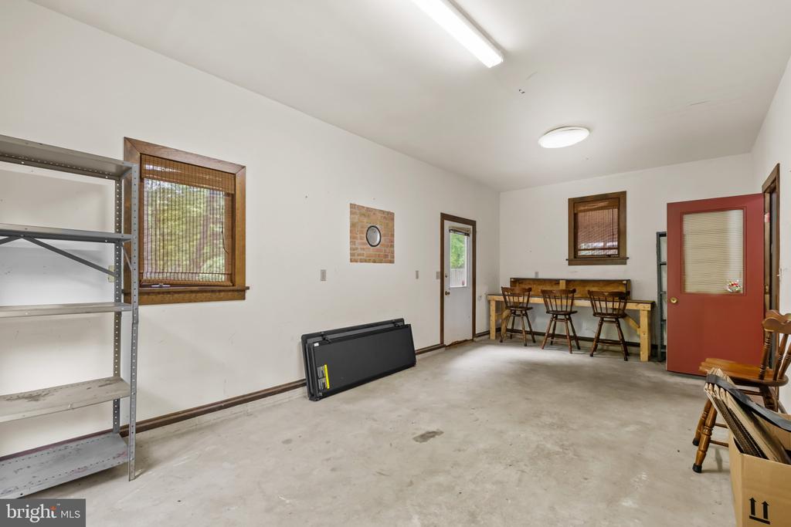
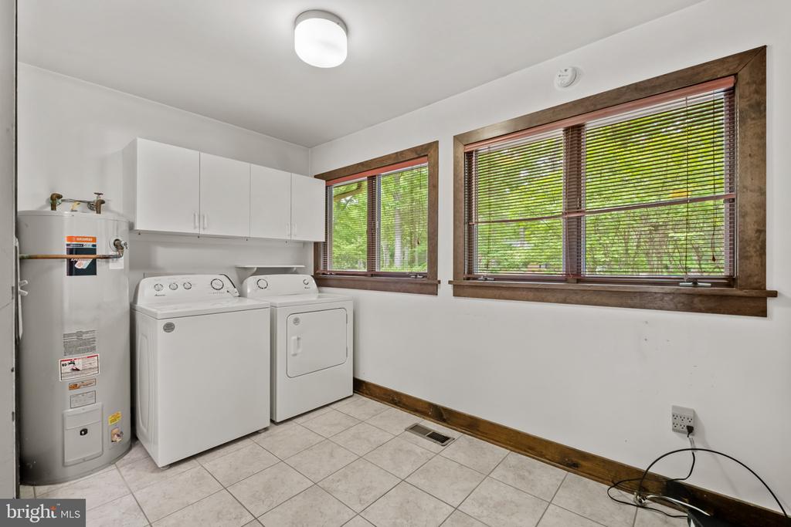
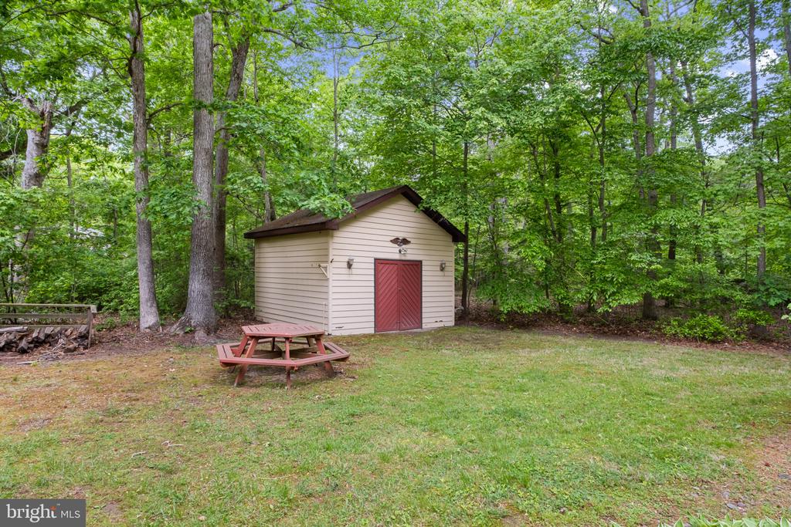
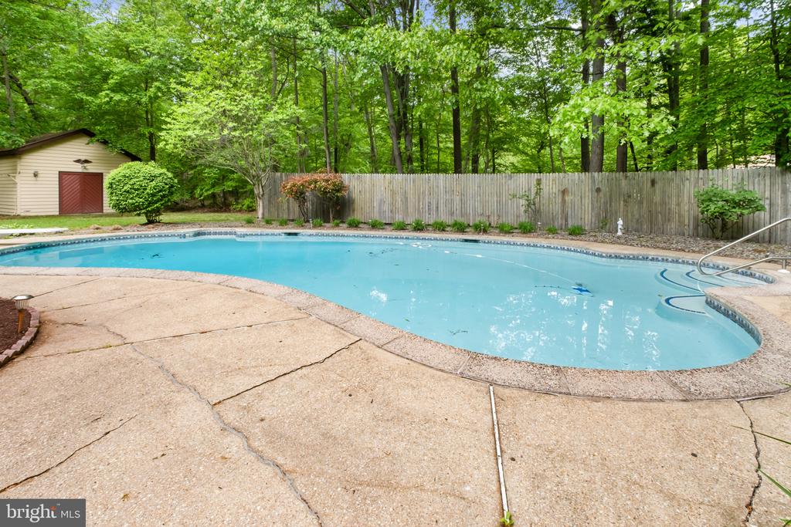
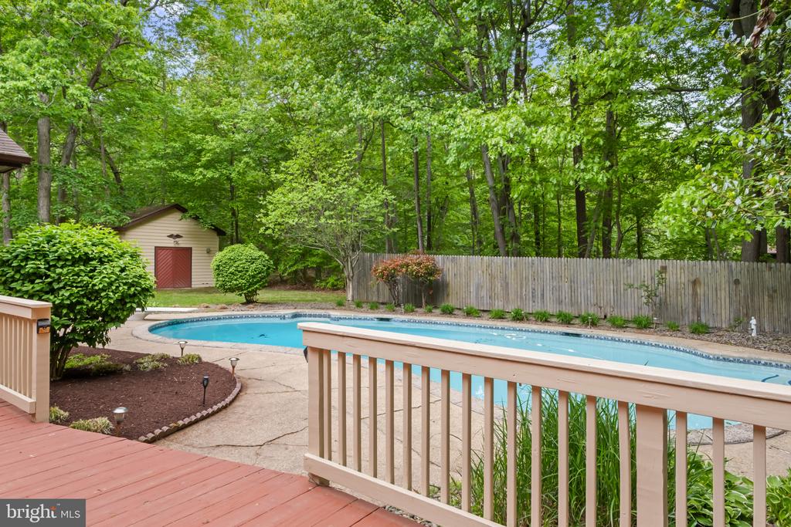
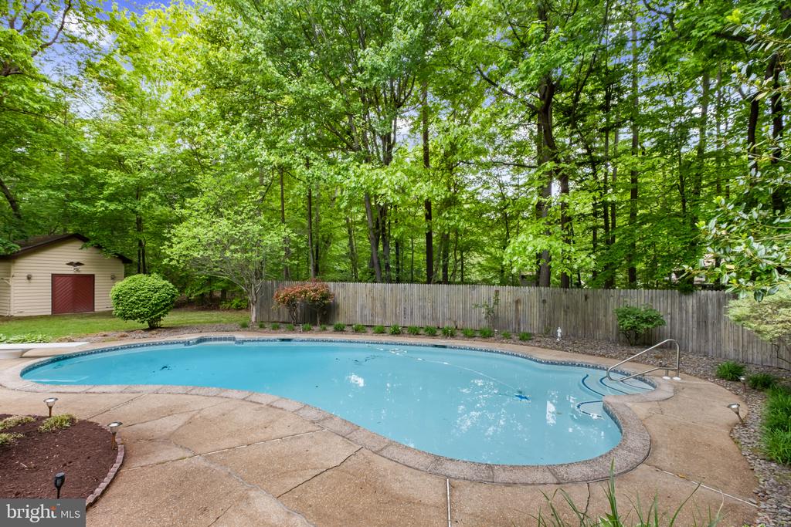
Step outside to your own backyard oasis, where a pool surrounded by hardscaping creates the perfect setting for summer relaxation and entertaining. The expansive, tree-lined yard enhances the sense of privacy while offering plenty of room to further customize or expand the outdoor living experience. Additional highlights include multiple storage closets throughout, a three-car garage, with one bay currently configured as a separate workshop as well as a shed in the backyard offering plenty of additional storage or space for hobbies.

Being sold as-is, this property presents an incredible opportunity for buyers to bring their vision to life. With its generous lot size, private setting, and strong structural features, 113 Marlborough Road offers the ideal canvas to create a truly special home in a sought-after Queenstown location.

3
beds

3
baths

2,328 Sq.Ft. LIVING AREA

2 Acres lot

Tresha Davis

Tresha Davis

Features & Amenities

Interior

  • total bedrooms3
  • Total bathrooms3
  • full bathrooms2
  • half bathroom1
  • Flooring Ceramic Tile, Carpet, Hardwood
  • Fireplace Mantel(s)

Area & Lot

  • Status Sold
  • Date Sold June 12, 2026
  • Living Area2,328 Sq.Ft.
  • Lot Area2 Acres
  • MLS® IDMDQA2016976
  • TypeResidential
  • YEAR BUILT1983
  • Architecture StylesRanch/Rambler
  • Elementary SchoolGRASONVILLE PRIMARY
  • Middle SchoolSTEVENSVILLE
  • High SchoolKENT ISLAND

Exterior

  • STORIES1
  • Garage Space3.0
  • water SourcePrivate
  • PoolIn Ground
  • lot featuresBacks to Trees, Corner, Front Yard, Landscaping, Partly Wooded, Poolside, Private, Side Yard(s), Other
  • parkingAttached Garage, Driveway
  • HEAT TYPEHeat Pump(s)
  • AIR CONDITIONINGOther, Ceiling Fan(s), Central A/C
  • sewerPrivate Septic Tank
  • SubstructureCrawl Space
  • Disability FeaturesOther
  • other exterior FeaturesBump-outs, Extensive Hardscape, Outbuilding(s), Secure Storage, Other

Financial

  • Sales Price$585,000
  • Real Estate Tax $5,061/yr
  • Zoning NC-1

Expert Support for Seamless Moves

Alison combines personal experience with professional expertise to make relocations feel less daunting. Her extensive network, local knowledge, and client-first approach turn complex moves into smooth transitions.

Follow Me on Instagram