Leave a Message

Thank you for your message. I will be in touch with you shortly.

113 MERLOT STREET
113 MERLOT STREET
113 MERLOT STREET
113 MERLOT STREET
113 MERLOT STREET
113 MERLOT STREET
113 MERLOT STREET
113 MERLOT STREET
113 MERLOT STREET
113 MERLOT STREET
113 MERLOT STREET
113 MERLOT STREET
113 MERLOT STREET
113 MERLOT STREET
113 MERLOT STREET
113 MERLOT STREET
113 MERLOT STREET
113 MERLOT STREET
113 MERLOT STREET
113 MERLOT STREET
113 MERLOT STREET
113 MERLOT STREET
113 MERLOT STREET
113 MERLOT STREET
113 MERLOT STREET
113 MERLOT STREET
113 MERLOT STREET
113 MERLOT STREET
113 MERLOT STREET
113 MERLOT STREET
113 MERLOT STREET
113 MERLOT STREET
113 MERLOT STREET
113 MERLOT STREET
113 MERLOT STREET
113 MERLOT STREET
113 MERLOT STREET
113 MERLOT STREET
113 MERLOT STREET
113 MERLOT STREET
113 MERLOT STREET
113 MERLOT STREET
113 MERLOT STREET
113 MERLOT STREET
113 MERLOT STREET
113 MERLOT STREET
113 MERLOT STREET
113 MERLOT STREET
113 MERLOT STREET
113 MERLOT STREET
113 MERLOT STREET
113 MERLOT STREET
113 MERLOT STREET
113 MERLOT STREET
113 MERLOT STREET
113 MERLOT STREET
113 MERLOT STREET
113 MERLOT STREET
113 MERLOT STREET
113 MERLOT STREET
SEE ALL PHOTOS
113 MERLOT STREET
113 MERLOT STREET
113 MERLOT STREET
113 MERLOT STREET
113 MERLOT STREET
113 MERLOT STREET
113 MERLOT STREET
113 MERLOT STREET
113 MERLOT STREET
113 MERLOT STREET
113 MERLOT STREET
113 MERLOT STREET
113 MERLOT STREET
113 MERLOT STREET
113 MERLOT STREET
113 MERLOT STREET
113 MERLOT STREET
113 MERLOT STREET
113 MERLOT STREET
113 MERLOT STREET
113 MERLOT STREET
113 MERLOT STREET
113 MERLOT STREET
113 MERLOT STREET
113 MERLOT STREET
113 MERLOT STREET
113 MERLOT STREET
113 MERLOT STREET
113 MERLOT STREET
113 MERLOT STREET
113 MERLOT STREET
113 MERLOT STREET
113 MERLOT STREET
113 MERLOT STREET
113 MERLOT STREET
113 MERLOT STREET
113 MERLOT STREET
113 MERLOT STREET
113 MERLOT STREET
113 MERLOT STREET
113 MERLOT STREET
113 MERLOT STREET
113 MERLOT STREET
113 MERLOT STREET
113 MERLOT STREET
113 MERLOT STREET
113 MERLOT STREET
113 MERLOT STREET
113 MERLOT STREET
113 MERLOT STREET
113 MERLOT STREET
113 MERLOT STREET
113 MERLOT STREET
113 MERLOT STREET
113 MERLOT STREET
113 MERLOT STREET
113 MERLOT STREET
113 MERLOT STREET
113 MERLOT STREET
113 MERLOT STREET
Sold

113 MERLOT STREET

113 MERLOT STREET, MILLERSVILLE, MD 21108

$655,000
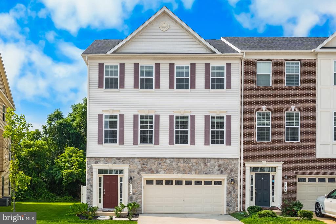
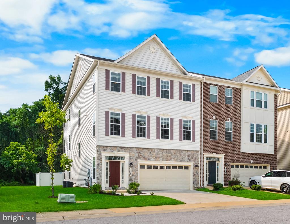
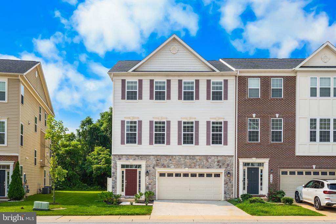
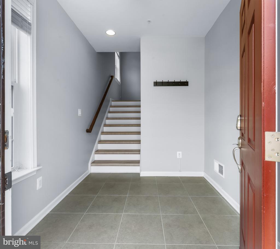
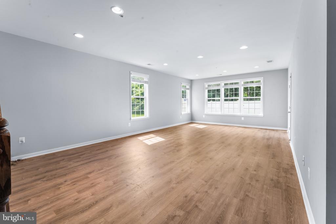
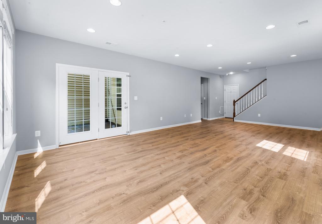
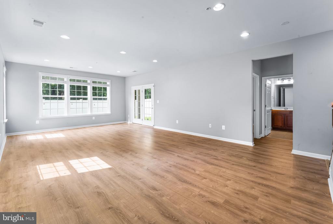
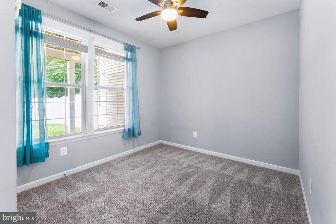
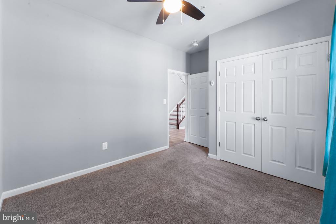
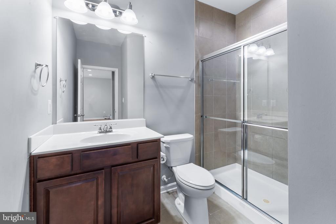
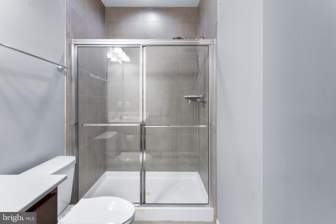
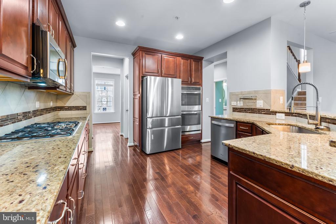
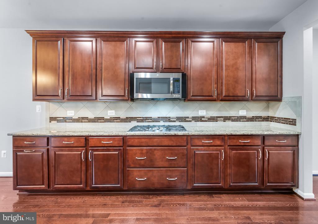
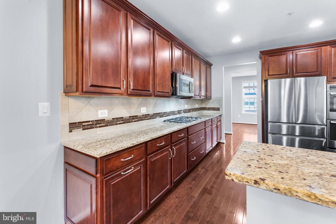
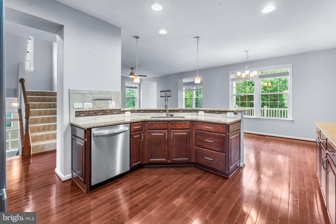
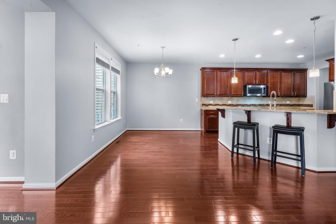
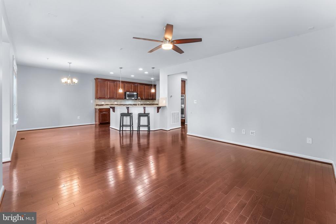
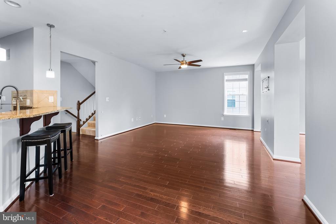
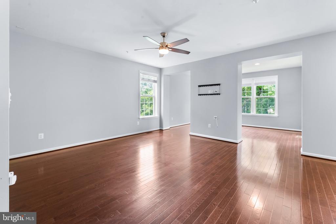
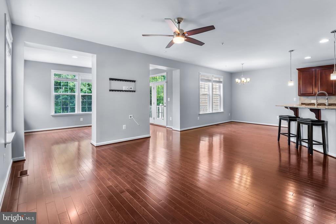
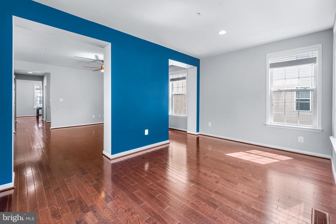
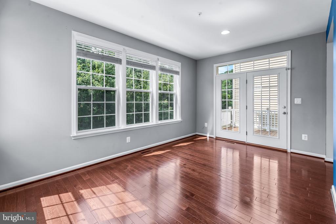
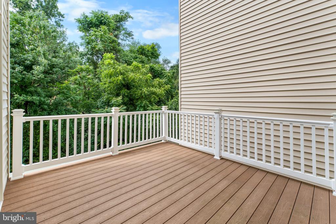
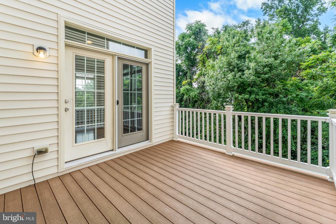
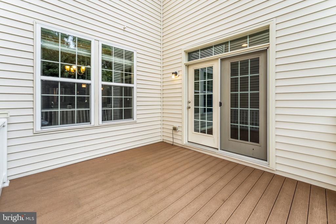
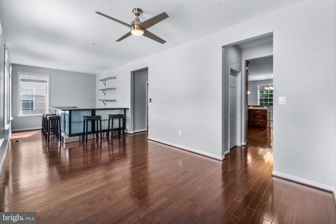
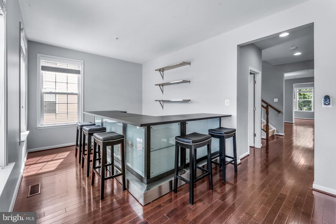
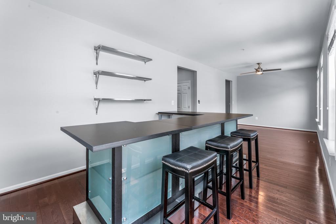
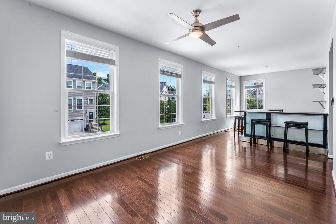
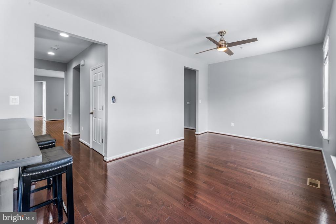
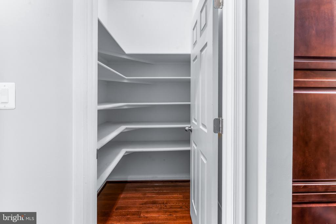
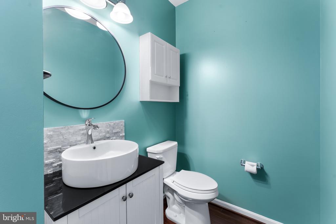
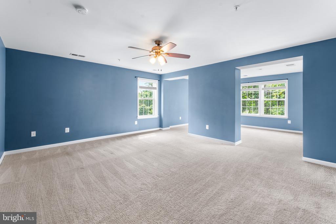
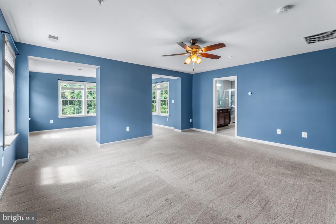
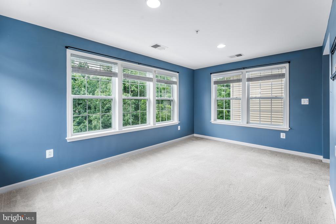
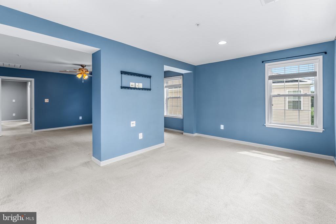
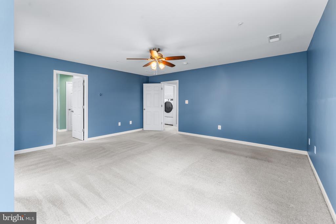
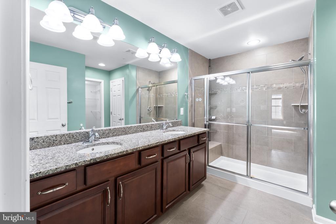
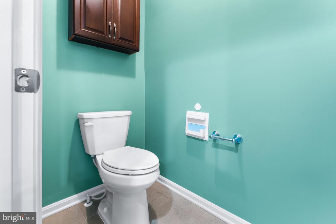
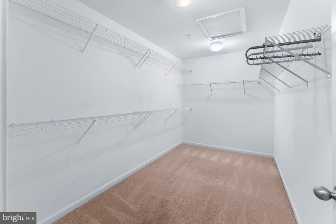
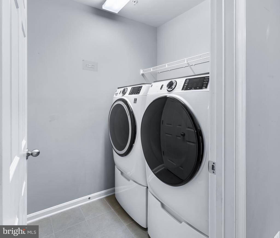
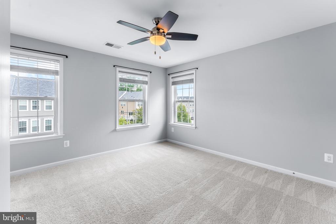
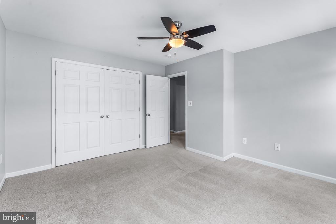
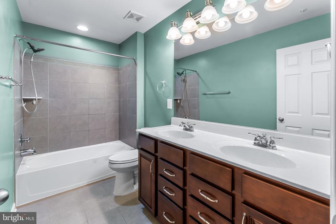
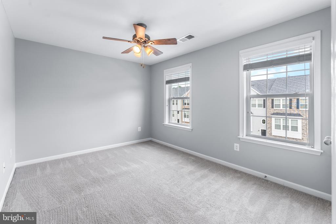
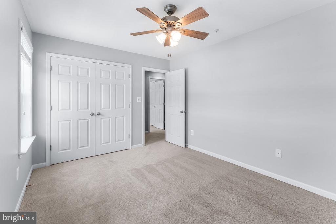
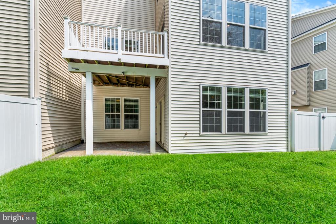
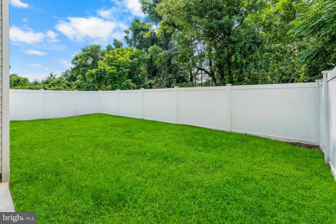
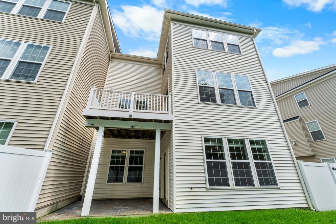
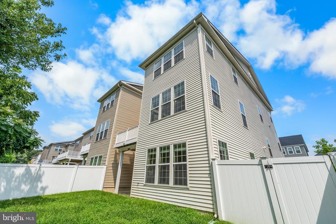
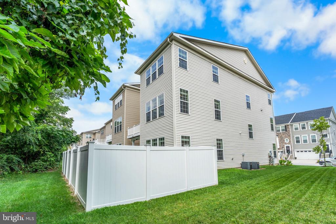
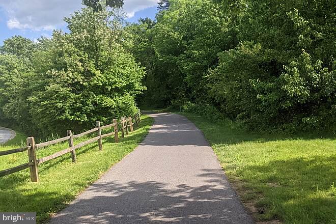
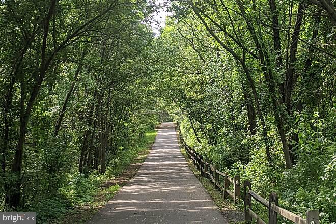
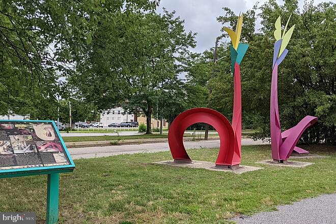
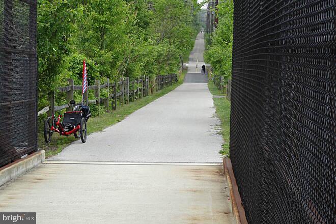
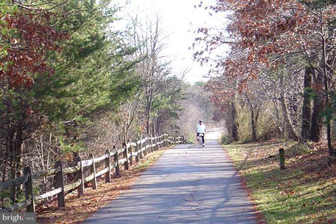
This impressive 2-car garage, end-unit townhome boasts just over 3,800 square feet of living space spread over 3 incredible levels. The home offers 4 bedrooms, 3 full bathrooms & 1 powder room, 3 separate living spaces, a bonus room with a built-in bar, a gourmet kitchen, separate dining area, bedroom-level laundry, and a fully-fenced backyard! As you enter on the main level you are greeted by a private foyer that takes you to the expansive rec room, entry-level bedroom and full bathroom, as well as the interior access to your garage, and outside access to the fully-fenced private backyard. This level can also make an excellent in-law suite! Head on up to find a gorgeous chef's kitchen complete with 42" cabinets, double wall ovens, gas cooktop, built-in microwave, undermount stainless steel sink with garbage disposal, new oversized 30cu.ft. french door refrigerator, granite countertops, and pendant lighting. Off the kitchen is a large dining area that seamlessly flows into your formal living room, and on the other side of the wall is a huge sunroom with access to your low-maintenance Trex deck, looking out onto a lush greenscape. But that's not all! Head on through the kitchen hall where you will find space for a butler's pantry or baker's rack on the left, as well as a walk-in 6x6 pantry on the right, taking you into your spacious bonus room with a modern-style built-in bar. Down the hallway on the other side you will also find a substantial storage/utility closet, and a lovely powder room with upgraded vanity and finishes. Up we go again to the bedroom level where you will find your primary suite, sizable secondary bedrooms, a spacious hall bath, and bedroom-level laundry room with front-loading washer and dryer. The luxurious primary bedroom is not only huge, but also has a separate sitting room, a walk-in closet, and a gorgeous ensuite bathroom complete with a double vanity w/granite countertops, a double walk-in shower w/seating bench, a separate water closet, and gorgeous 12x24 ceramic tiles throughout. Additional features include gleaming hardwood floors, recessed lighting, an indoor fire suppression/sprinkler system, dual-zone heating and cooling with programmable thermostats, lots of storage, and an ultra quiet garage door opener. Walking distance to shopping, dining, and the B&A Trail, with the new Marley Creek Regional Park coming soon just around the corner! Easy access to major commuter routes, centrally located between Annapolis, Baltimore, DC, and within 30 minutes of Fort Meade and Arundel Mills!

4
beds

4
baths

3,812 Sq.Ft. LIVING AREA

3,399 Sq.Ft. lot

Tresha Davis

Tresha Davis

Features & Amenities

Interior

  • total bedrooms4
  • Total bathrooms4
  • full bathrooms3
  • half bathroom1
  • Laundry room Upper Floor, Washer In Unit, Dryer In Unit
  • APPLIANCES Built-In Microwave, Cooktop, Dishwasher, Disposal, Oven - Double, Oven - Wall, Refrigerator, Water Dispenser, Icemaker, Stainless Steel Appliances, Washer - Front Loading, Dryer - Front Loading, Exhaust Fan, Water Heater
  • other interior Features Bathroom - Tub Shower, Bathroom - Walk-In Shower, Breakfast Area, Built-Ins, Butlers Pantry, Carpet, Ceiling Fan(s), Dining Area, Entry Level Bedroom, Family Room Off Kitchen, Floor Plan - Open, Kitchen - Gourmet, Pantry, Primary Bath(s), Recessed Lighting, Upgraded Countertops, Walk-in Closet(s), Wet/Dry Bar, Wood Floors

Area & Lot

  • Status Sold
  • Date Sold September 30, 2026
  • Living Area3,812 Sq.Ft.
  • Total Area3,812 Sq.Ft.
  • Lot Area3,399 Sq.Ft.
  • MLS® IDMDAA2154050
  • TypeTownhouse
  • YEAR BUILT2015
  • NeighborhoodSeverna Park
  • Architecture StylesColonial
  • School DistrictANNE ARUNDEL COUNTY PUBLIC SCHOOLS

Exterior

  • STORIES3
  • Garage Space2.0
  • water SourcePublic
  • PoolNo Pool
  • lot featuresBacks to Trees, Front Yard, Rear Yard
  • parkingAttached Garage, Driveway
  • HEAT TYPECentral, Forced Air, Heat Pump - Electric Back Up, Zoned
  • AIR CONDITIONINGCeiling Fan(s), Central A/C, Programmable Thermostat, Zoned
  • sewerPublic Sewer
  • SubstructureSlab
  • Disability FeaturesNone
  • security FeaturesSmoke Detector, Sprinkler System - Indoor
  • other exterior FeaturesBump-outs, Exterior Lighting, Gutter System, Sidewalks, Street Lights

Financial

  • Sales Price$655,000
  • Real Estate Tax $5,822/yr
  • HOA $90/mo
  • Zoning R1
View Virtual Tour

Severna Park

Explore

Expert Support for Seamless Moves

Alison combines personal experience with professional expertise to make relocations feel less daunting. Her extensive network, local knowledge, and client-first approach turn complex moves into smooth transitions.

Follow Me on Instagram