1142 JEFFREY DRIVE
1142 JEFFREY DRIVE
1142 JEFFREY DRIVE
1142 JEFFREY DRIVE
1142 JEFFREY DRIVE
1142 JEFFREY DRIVE
1142 JEFFREY DRIVE
1142 JEFFREY DRIVE
1142 JEFFREY DRIVE
1142 JEFFREY DRIVE
1142 JEFFREY DRIVE
1142 JEFFREY DRIVE
1142 JEFFREY DRIVE
1142 JEFFREY DRIVE
1142 JEFFREY DRIVE
1142 JEFFREY DRIVE
1142 JEFFREY DRIVE
1142 JEFFREY DRIVE
1142 JEFFREY DRIVE
1142 JEFFREY DRIVE
1142 JEFFREY DRIVE
1142 JEFFREY DRIVE
1142 JEFFREY DRIVE
1142 JEFFREY DRIVE
1142 JEFFREY DRIVE
1142 JEFFREY DRIVE
1142 JEFFREY DRIVE
1142 JEFFREY DRIVE
1142 JEFFREY DRIVE
1142 JEFFREY DRIVE
1142 JEFFREY DRIVE
1142 JEFFREY DRIVE
1142 JEFFREY DRIVE
1142 JEFFREY DRIVE
1142 JEFFREY DRIVE
1142 JEFFREY DRIVE
1142 JEFFREY DRIVE
1142 JEFFREY DRIVE
1142 JEFFREY DRIVE
1142 JEFFREY DRIVE
1142 JEFFREY DRIVE
1142 JEFFREY DRIVE
1142 JEFFREY DRIVE
1142 JEFFREY DRIVE
1142 JEFFREY DRIVE
1142 JEFFREY DRIVE
1142 JEFFREY DRIVE
1142 JEFFREY DRIVE
1142 JEFFREY DRIVE
1142 JEFFREY DRIVE
SEE ALL PHOTOS
1142 JEFFREY DRIVE
1142 JEFFREY DRIVE
1142 JEFFREY DRIVE
1142 JEFFREY DRIVE
1142 JEFFREY DRIVE
1142 JEFFREY DRIVE
1142 JEFFREY DRIVE
1142 JEFFREY DRIVE
1142 JEFFREY DRIVE
1142 JEFFREY DRIVE
1142 JEFFREY DRIVE
1142 JEFFREY DRIVE
1142 JEFFREY DRIVE
1142 JEFFREY DRIVE
1142 JEFFREY DRIVE
1142 JEFFREY DRIVE
1142 JEFFREY DRIVE
1142 JEFFREY DRIVE
1142 JEFFREY DRIVE
1142 JEFFREY DRIVE
1142 JEFFREY DRIVE
1142 JEFFREY DRIVE
1142 JEFFREY DRIVE
1142 JEFFREY DRIVE
1142 JEFFREY DRIVE
1142 JEFFREY DRIVE
1142 JEFFREY DRIVE
1142 JEFFREY DRIVE
1142 JEFFREY DRIVE
1142 JEFFREY DRIVE
1142 JEFFREY DRIVE
1142 JEFFREY DRIVE
1142 JEFFREY DRIVE
1142 JEFFREY DRIVE
1142 JEFFREY DRIVE
1142 JEFFREY DRIVE
1142 JEFFREY DRIVE
1142 JEFFREY DRIVE
1142 JEFFREY DRIVE
1142 JEFFREY DRIVE
1142 JEFFREY DRIVE
1142 JEFFREY DRIVE
1142 JEFFREY DRIVE
1142 JEFFREY DRIVE
1142 JEFFREY DRIVE
1142 JEFFREY DRIVE
1142 JEFFREY DRIVE
1142 JEFFREY DRIVE
1142 JEFFREY DRIVE
1142 JEFFREY DRIVE
Sold

1142 JEFFREY DRIVE

1142 JEFFREY DRIVE, CROFTON, MD 21114

$484,500
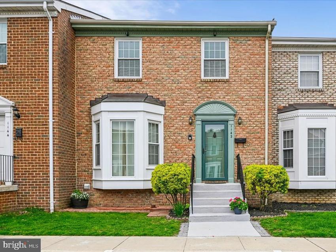
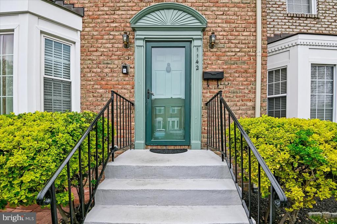
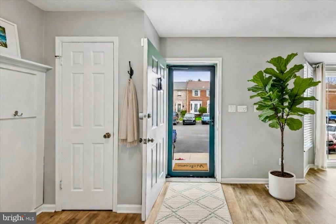
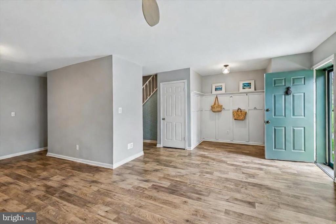
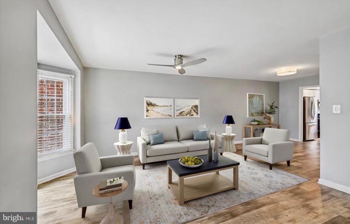
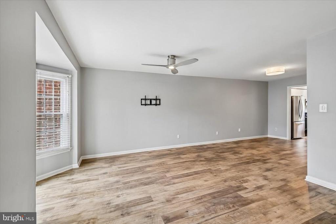
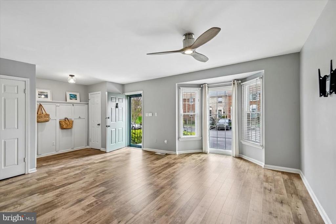
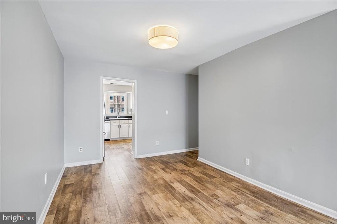
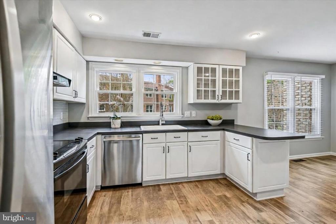
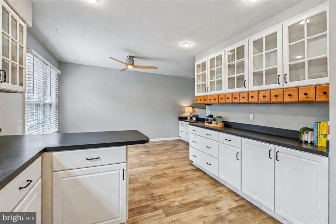
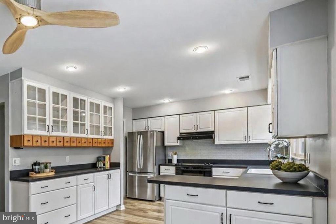
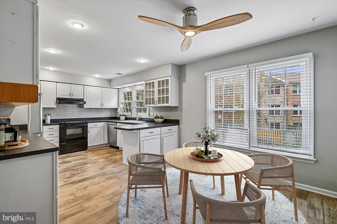
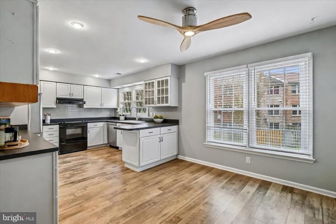
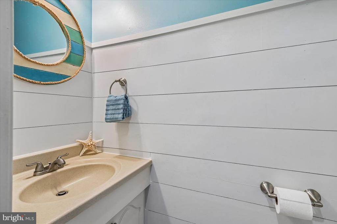
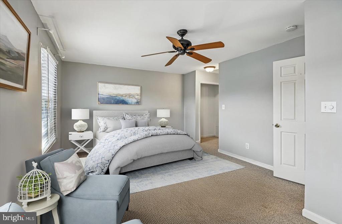
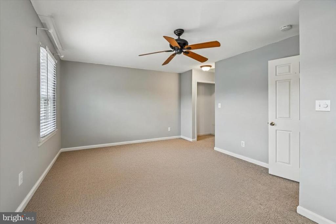
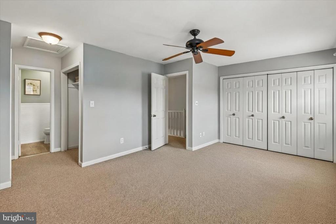
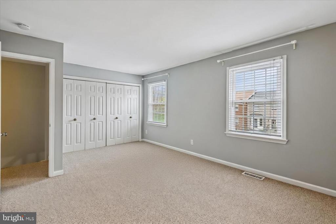
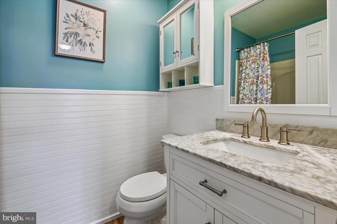
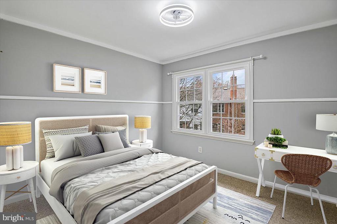
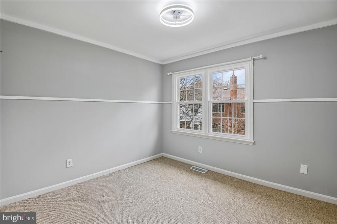
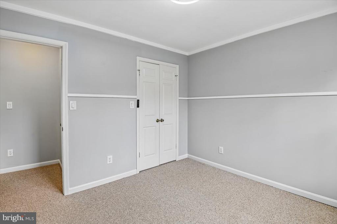
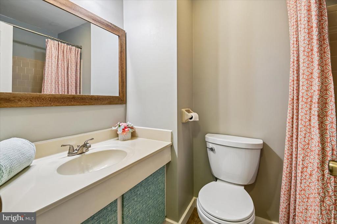
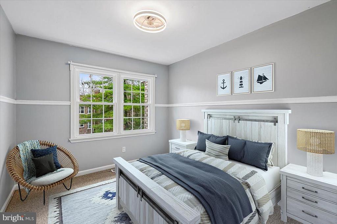
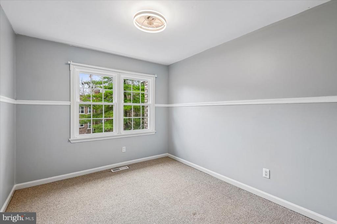
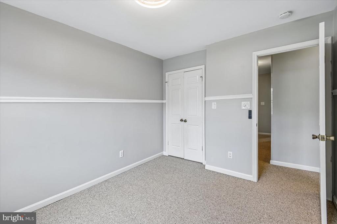
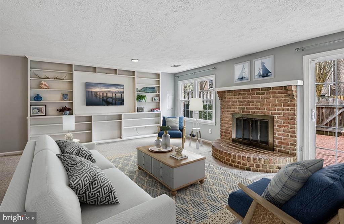
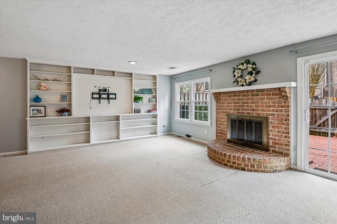
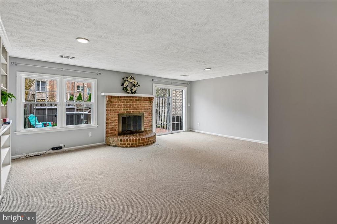
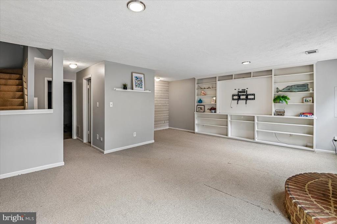
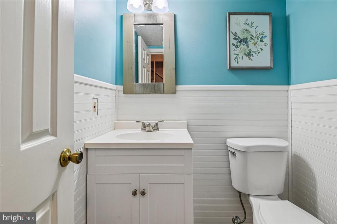
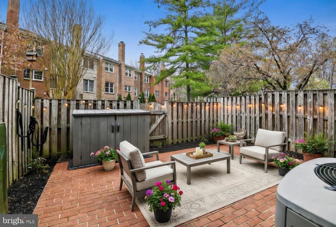
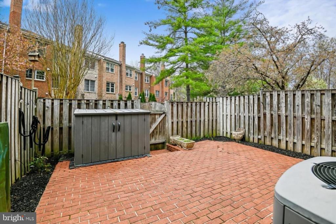
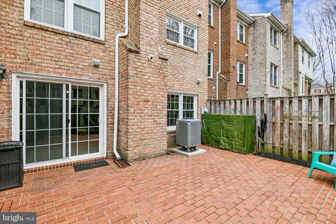
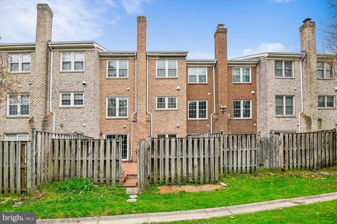
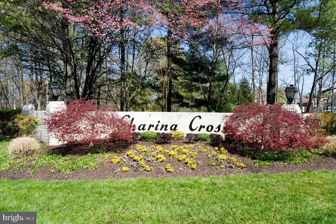
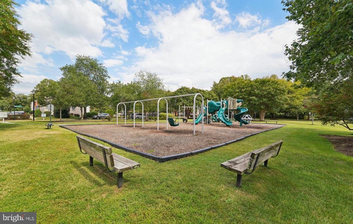
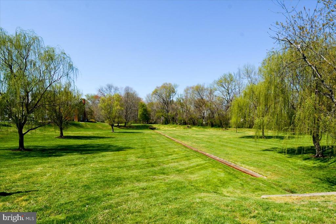
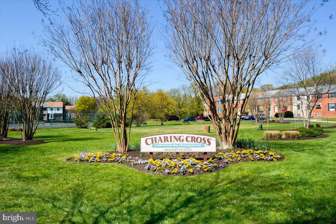
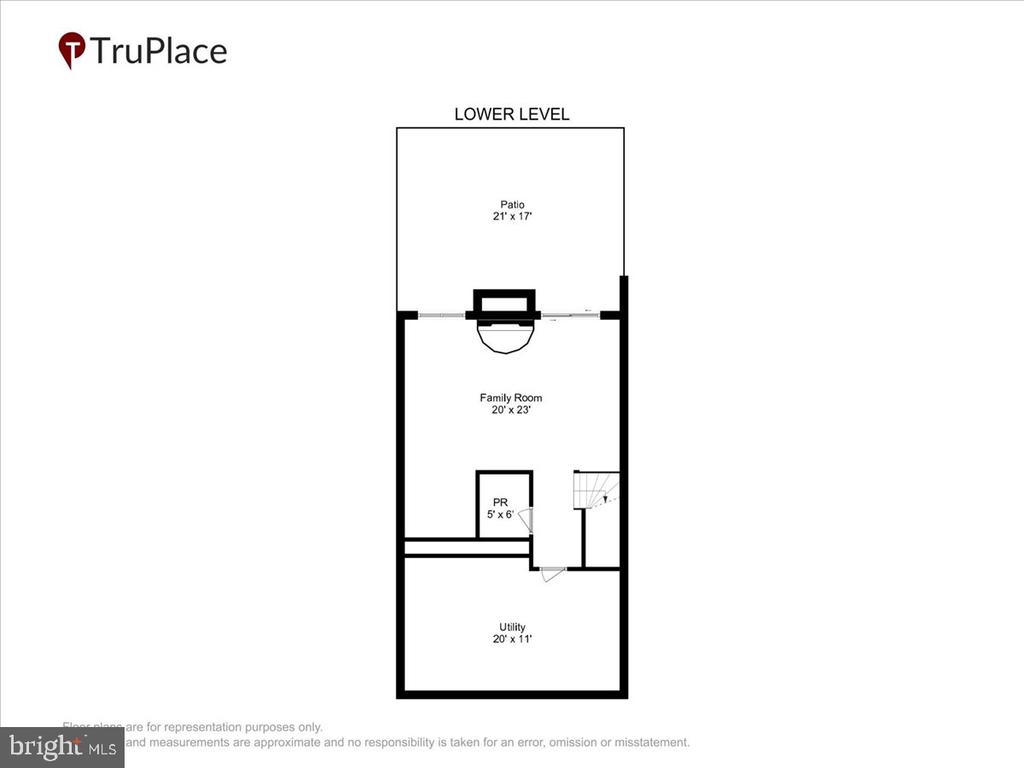
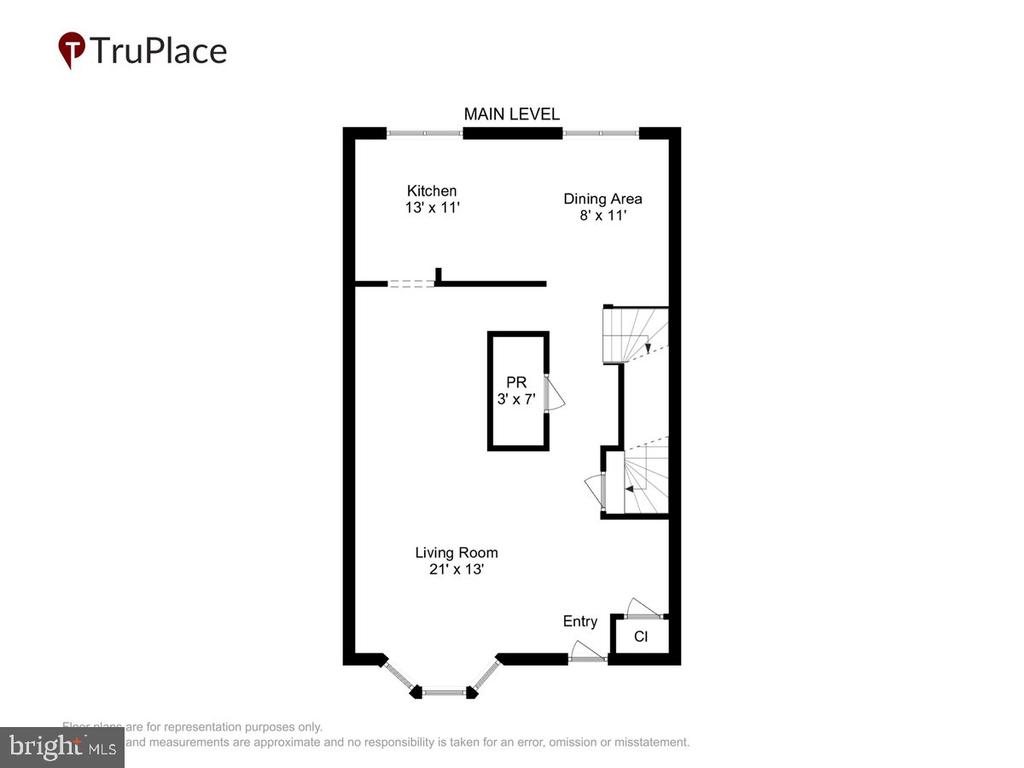
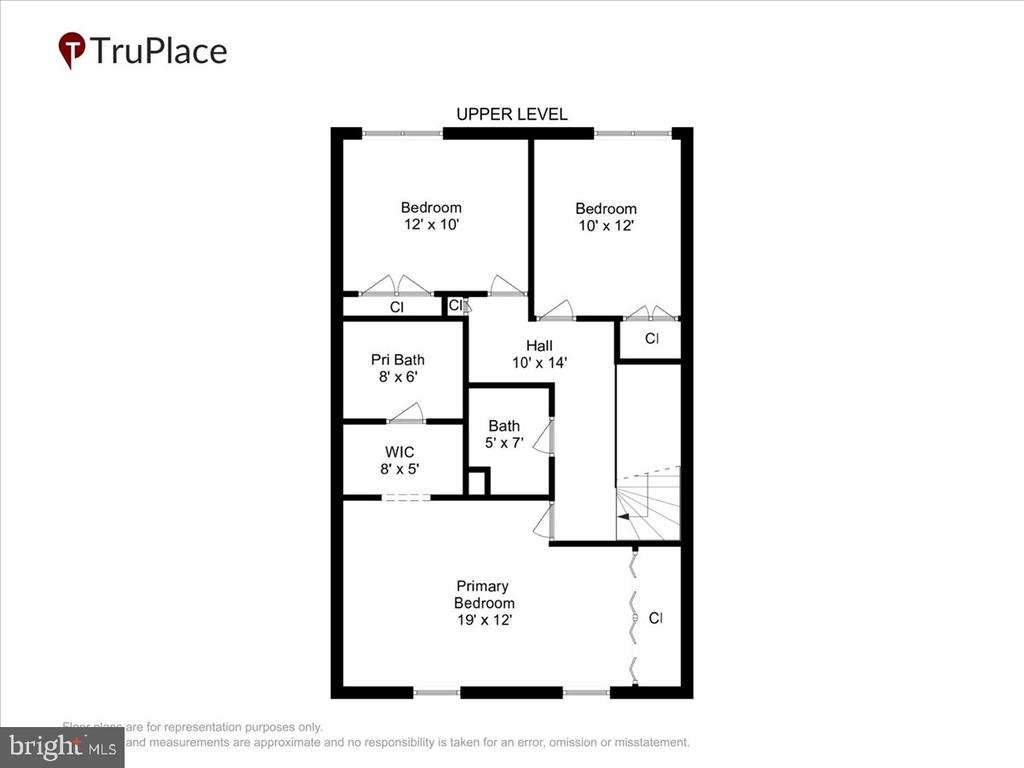
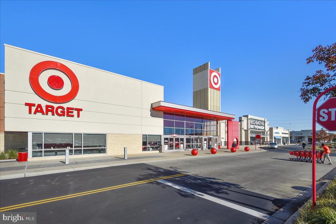
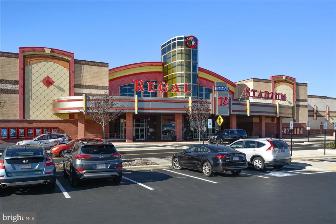
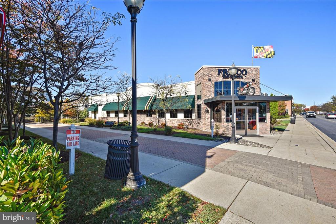
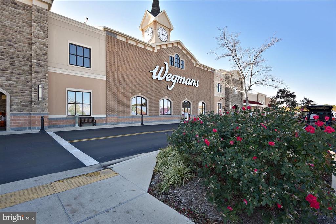
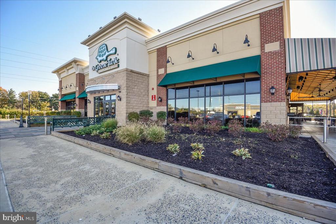
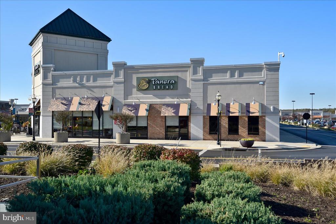
Welcome home to this beautifully maintained brick-front townhome in the desirable Charing Cross community of Crofton. From the moment you arrive, you'll appreciate the pride of ownership throughout. Major updates have already been taken care of, including a roof replacement in 2021, updated windows, freshly shampooed carpets, and recently touched-up paint--making this home truly move-in ready. The generous kitchen and dining space is the heart of the home with lovely custom touches. The outdoor space is equally inviting, featuring a private fenced yard and a charming brick patio--perfect for relaxing, entertaining, or enjoying a quiet morning coffee. The home lives large, with a spacious family room on the main floor and an additional naturally lit recreaction room with fireplace and sliding door walk out on the lower level. Thoughtfully cared for by long-time owners, this 3-bedroom residence offers a primary suite with bath, two additional bedrooms and a bath on the upper floor, and two more half baths in the home, providing a flexible and comfortable layout across multiple levels. Charing Cross residents enjoy a welcoming community atmosphere along with access to neighborhood amenities such as walking paths, playgrounds, and open green spaces. The location is ideal for commuters, with convenient access to major routes and proximity to Fort Meade, as well as nearby shopping, dining, and everyday conveniences. This home is located within the well-regarded Crofton Elementary -Crofton Middle -Crofton High school system. An added benefit: the community is approved for VA financing, offering low down payment options for qualified buyers. If you're looking for a well-cared-for home in a convenient and vibrant location, this one checks all the boxes. Schedule your showing today and see everything this Crofton gem has to offer!

3
beds

4
baths

2,040 Sq.Ft. LIVING AREA

Alison Wisnom

Alison Wisnom

Features & Amenities

Interior

  • total bedrooms3
  • Total bathrooms4
  • full bathrooms2
  • half bathrooms2
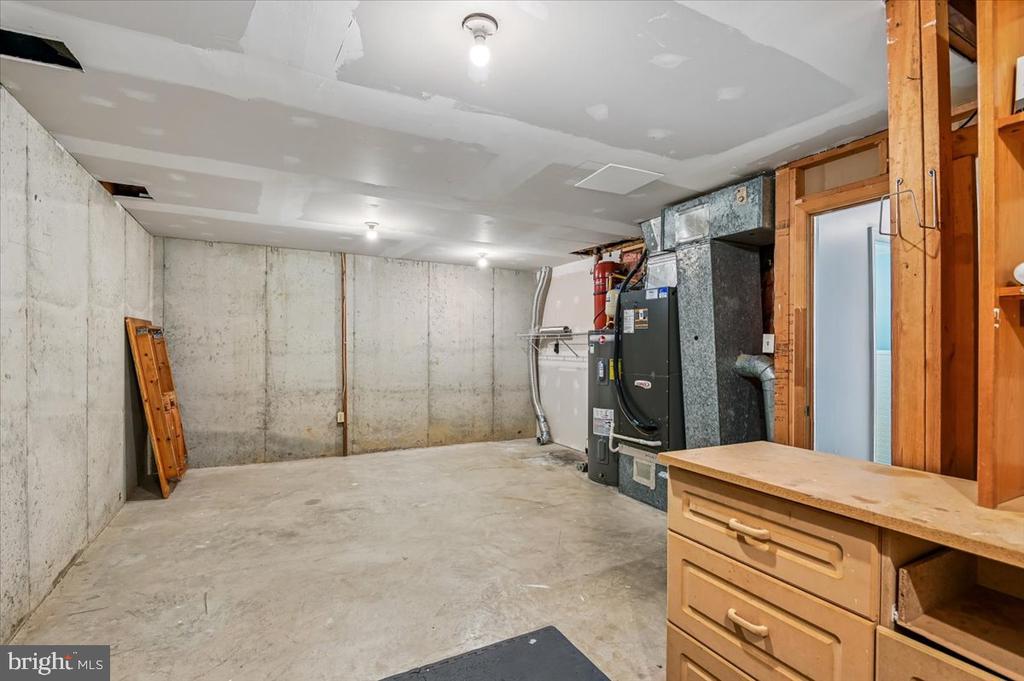
  • Laundry room Basement
  • Flooring Luxury Vinyl Plank, Carpet, Ceramic Tile
  • other interior Features Built-Ins, Ceiling Fan(s), Combination Kitchen/Dining, Dining Area, Family Room Off Kitchen, Kitchen - Island, Primary Bath(s)

Area & Lot

  • Status Sold
  • Date Sold May 14, 2026
  • Living Area2,040 Sq.Ft.
  • Total Area2,240 Sq.Ft.
  • MLS® IDMDAA2140838
  • TypeTownhouse
  • YEAR BUILT1980
  • NeighborhoodCrofton
  • Architecture StylesColonial
  • Elementary SchoolCROFTON
  • Middle SchoolCROFTON
  • High SchoolCROFTON
  • School DistrictANNE ARUNDEL COUNTY PUBLIC SCHOOLS

Exterior

  • STORIES3
  • water SourcePublic
  • PoolNo Pool
  • roofArchitectural Shingle
  • parkingParking Lot
  • HEAT TYPEHeat Pump(s)
  • AIR CONDITIONINGCentral A/C
  • sewerPublic Sewer
  • SubstructureBlock
  • Disability FeaturesNone
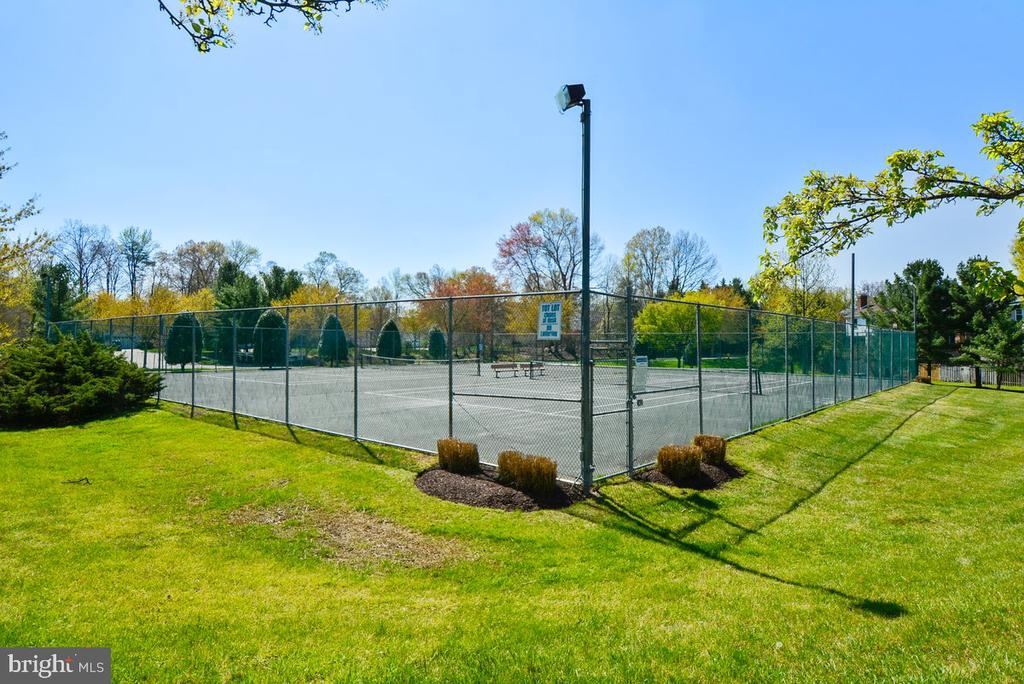
  • HOA AmenitiesGolf Course Membership Available, Pool Mem Avail, Tennis Courts, Tot Lots/Playground

Financial

  • Sales Price$484,500
  • Real Estate Tax $4,345/yr
  • Zoning R5

Crofton

Explore

Expert Support for Seamless Moves

Alison combines personal experience with professional expertise to make relocations feel less daunting. Her extensive network, local knowledge, and client-first approach turn complex moves into smooth transitions.

Follow Me on Instagram