Leave a Message

Thank you for your message. I will be in touch with you shortly.

1784 Sharwood Pl
1784 Sharwood Pl
1784 Sharwood Pl
1784 Sharwood Pl
1784 Sharwood Pl
1784 Sharwood Pl
1784 Sharwood Pl
1784 Sharwood Pl
1784 Sharwood Pl
1784 Sharwood Pl
1784 Sharwood Pl
1784 Sharwood Pl
1784 Sharwood Pl
1784 Sharwood Pl
1784 Sharwood Pl
1784 Sharwood Pl
1784 Sharwood Pl
1784 Sharwood Pl
1784 Sharwood Pl
1784 Sharwood Pl
1784 Sharwood Pl
1784 Sharwood Pl
1784 Sharwood Pl
1784 Sharwood Pl
1784 Sharwood Pl
1784 Sharwood Pl
1784 Sharwood Pl
1784 Sharwood Pl
1784 Sharwood Pl
1784 Sharwood Pl
1784 Sharwood Pl
1784 Sharwood Pl
1784 Sharwood Pl
1784 Sharwood Pl
1784 Sharwood Pl
SEE ALL PHOTOS
1784 Sharwood Pl
1784 Sharwood Pl
1784 Sharwood Pl
1784 Sharwood Pl
1784 Sharwood Pl
1784 Sharwood Pl
1784 Sharwood Pl
1784 Sharwood Pl
1784 Sharwood Pl
1784 Sharwood Pl
1784 Sharwood Pl
1784 Sharwood Pl
1784 Sharwood Pl
1784 Sharwood Pl
1784 Sharwood Pl
1784 Sharwood Pl
1784 Sharwood Pl
1784 Sharwood Pl
1784 Sharwood Pl
1784 Sharwood Pl
1784 Sharwood Pl
1784 Sharwood Pl
1784 Sharwood Pl
1784 Sharwood Pl
1784 Sharwood Pl
1784 Sharwood Pl
1784 Sharwood Pl
1784 Sharwood Pl
1784 Sharwood Pl
1784 Sharwood Pl
1784 Sharwood Pl
1784 Sharwood Pl
1784 Sharwood Pl
1784 Sharwood Pl
1784 Sharwood Pl
Sold

1784 Sharwood Pl

1784 SHARWOOD PLACE, CROFTON, MD 21114

$425,000
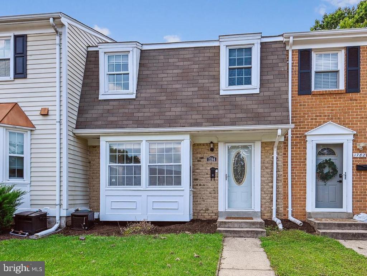
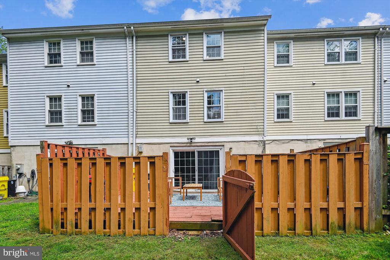
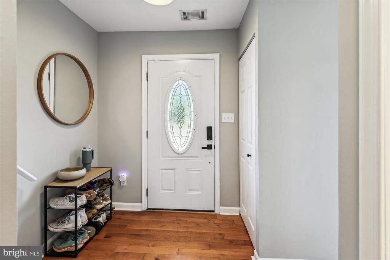
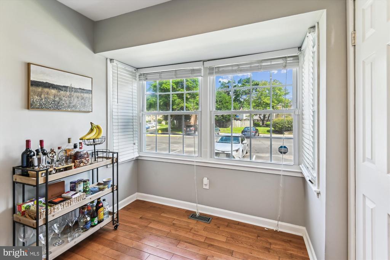
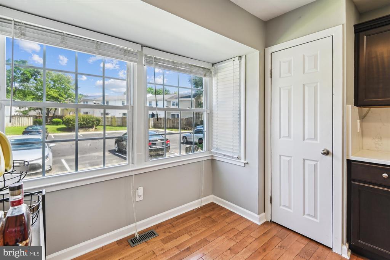
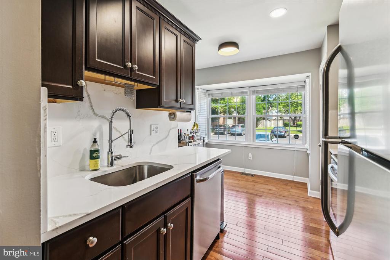
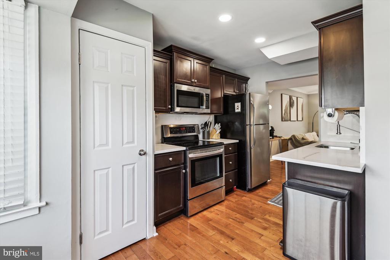
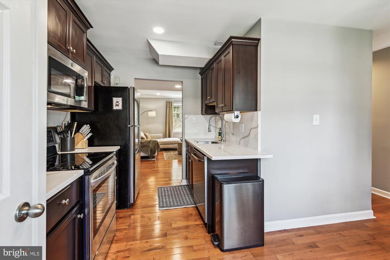
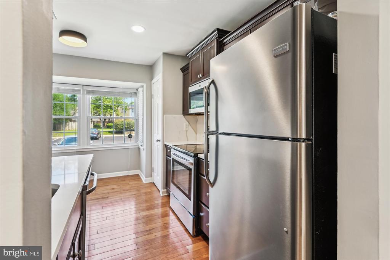
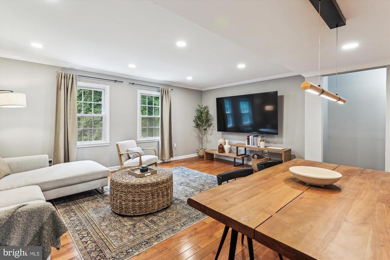
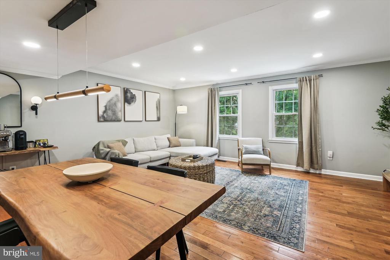
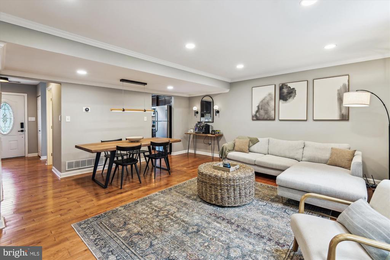
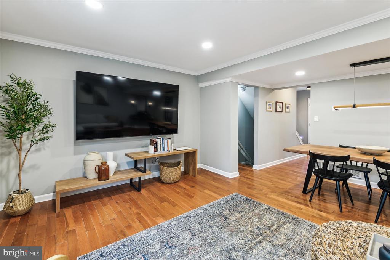
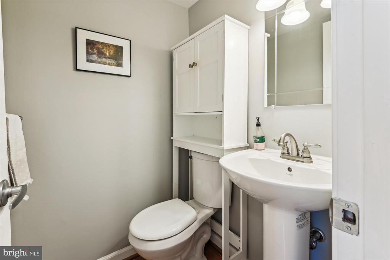
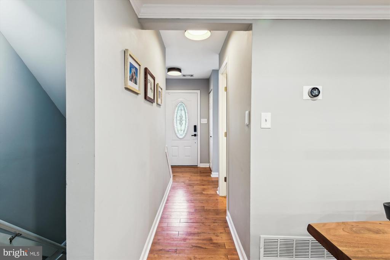
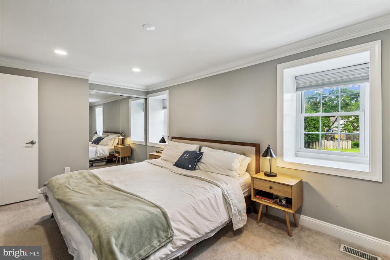
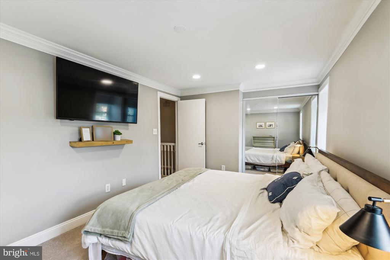
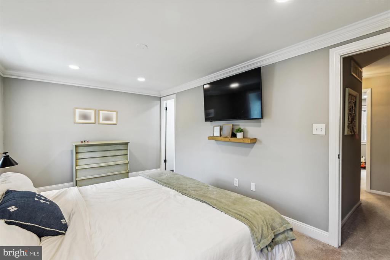
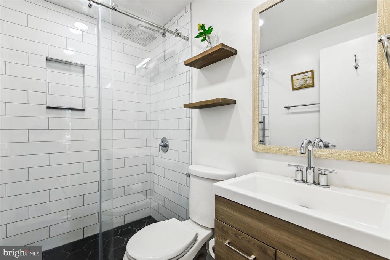
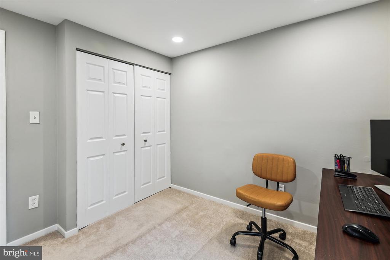
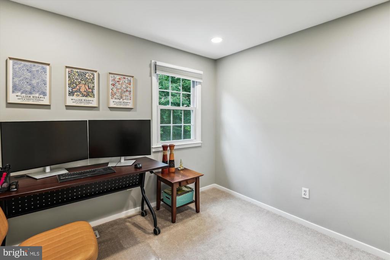
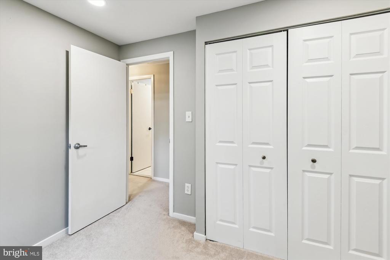
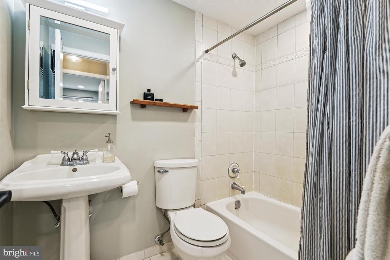
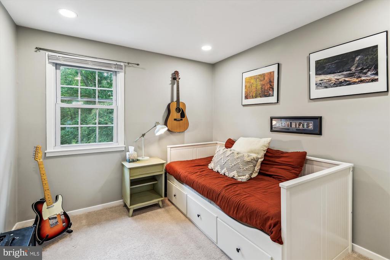
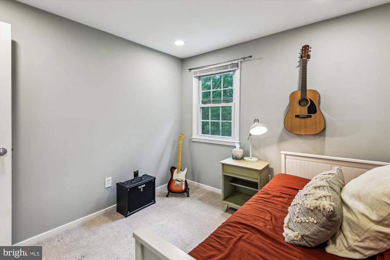
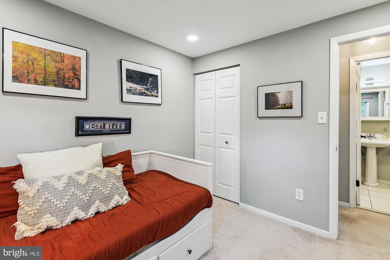
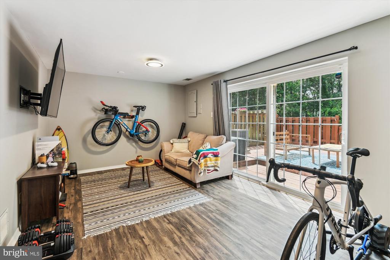
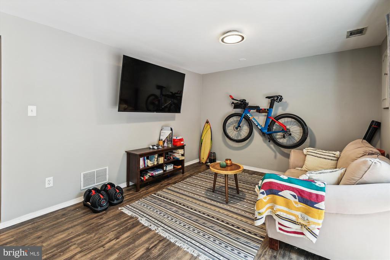
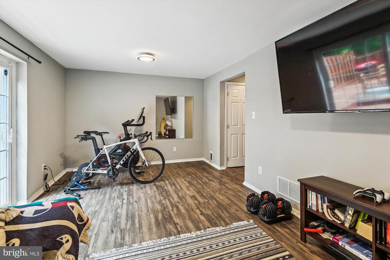
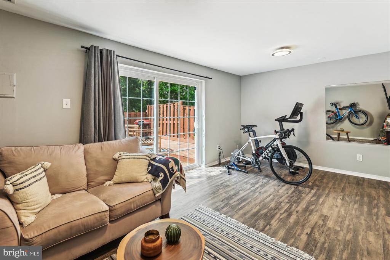
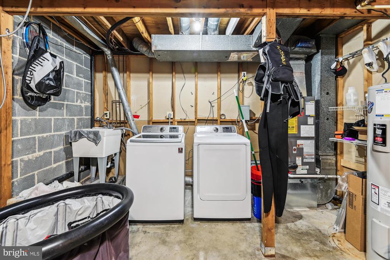
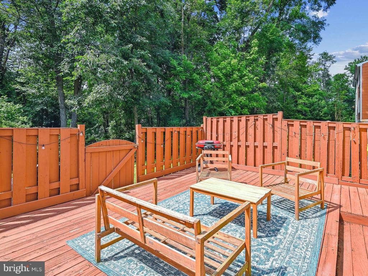
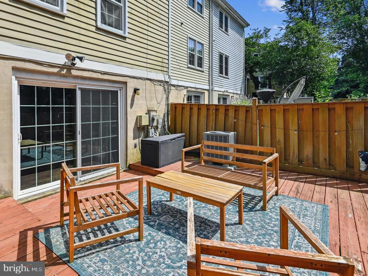
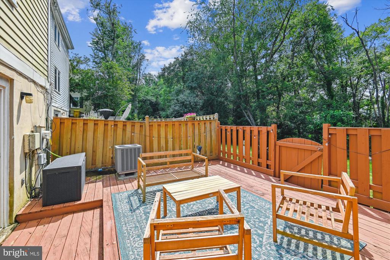
This adorable 3 bedroom, 2.5 bathroom, 3 level, freshly-painted townhouse is move-in ready and waiting for you! Main floor features and updates include a kitchen with a breakfast nook and bay window, new quartz countertops, stainless appliances (new range and microwave), upgraded cabinets, a defined dining area with a coffee station, and new light fixtures throughout. The upper level primary suite includes plenty of closet space and an en suite, renovated bathroom. A bright walkout lower level rec room with sliding door leads to your lovely re-painted deck and fenced yard backing to the woods. You'll find plenty of storage in the utility room and laundry area. One assigned parking space and plenty of open/visitor spaces. New hot water tank. Welcome Home!

3
beds

3
baths

1,538 Sq.Ft. LIVING AREA

Alison Wisnom

Alison Wisnom

Features & Amenities

Interior

  • total bedrooms3
  • Total bathrooms3
  • full bathrooms2
  • half bathroom1
  • Flooring Engineered Wood, Vinyl, Carpet
  • APPLIANCES Stainless Steel Appliances, Built-In Microwave, Dishwasher, Refrigerator, Stove, Washer, Dryer
  • other interior Features Ceiling Fan(s), Wood Floors, Kitchen - Eat-In, Primary Bath(s), Recessed Lighting, Crown Moldings, Upgraded Countertops, Carpet

Area & Lot

  • Status Sold
  • Date Sold August 20, 2025
  • Living Area1,538 Sq.Ft.
  • MLS® IDMDAA2121532
  • TypeResidential
  • YEAR BUILT1978
  • NeighborhoodCrofton
  • Architecture StylesTraditional
  • Elementary SchoolCROFTON MEADOWS
  • Middle SchoolCROFTON
  • High SchoolCROFTON

Exterior

  • STORIES3
  • water SourcePublic
  • parkingParking Lot
  • HEAT TYPEHeat Pump(s)
  • AIR CONDITIONINGCentral A/C
  • sewerPublic Sewer
  • SubstructureOther
  • Disability FeaturesNone
  • HOA AmenitiesCommon Grounds

Financial

  • Sales Price$425,000
  • Real Estate Tax $3,509/yr
  • Zoning R15
View Virtual Tour

Crofton

Explore

Expert Support for Seamless Moves

Alison combines personal experience with professional expertise to make relocations feel less daunting. Her extensive network, local knowledge, and client-first approach turn complex moves into smooth transitions.

Follow Me on Instagram