Leave a Message

Thank you for your message. I will be in touch with you shortly.

2530 CARRINGTON WAY
2530 CARRINGTON WAY
2530 CARRINGTON WAY
2530 CARRINGTON WAY
2530 CARRINGTON WAY
2530 CARRINGTON WAY
2530 CARRINGTON WAY
2530 CARRINGTON WAY
2530 CARRINGTON WAY
2530 CARRINGTON WAY
2530 CARRINGTON WAY
2530 CARRINGTON WAY
2530 CARRINGTON WAY
2530 CARRINGTON WAY
2530 CARRINGTON WAY
2530 CARRINGTON WAY
2530 CARRINGTON WAY
2530 CARRINGTON WAY
2530 CARRINGTON WAY
2530 CARRINGTON WAY
2530 CARRINGTON WAY
2530 CARRINGTON WAY
2530 CARRINGTON WAY
2530 CARRINGTON WAY
2530 CARRINGTON WAY
2530 CARRINGTON WAY
2530 CARRINGTON WAY
2530 CARRINGTON WAY
2530 CARRINGTON WAY
2530 CARRINGTON WAY
2530 CARRINGTON WAY
2530 CARRINGTON WAY
2530 CARRINGTON WAY
2530 CARRINGTON WAY
2530 CARRINGTON WAY
2530 CARRINGTON WAY
2530 CARRINGTON WAY
2530 CARRINGTON WAY
SEE ALL PHOTOS
2530 CARRINGTON WAY
2530 CARRINGTON WAY
2530 CARRINGTON WAY
2530 CARRINGTON WAY
2530 CARRINGTON WAY
2530 CARRINGTON WAY
2530 CARRINGTON WAY
2530 CARRINGTON WAY
2530 CARRINGTON WAY
2530 CARRINGTON WAY
2530 CARRINGTON WAY
2530 CARRINGTON WAY
2530 CARRINGTON WAY
2530 CARRINGTON WAY
2530 CARRINGTON WAY
2530 CARRINGTON WAY
2530 CARRINGTON WAY
2530 CARRINGTON WAY
2530 CARRINGTON WAY
2530 CARRINGTON WAY
2530 CARRINGTON WAY
2530 CARRINGTON WAY
2530 CARRINGTON WAY
2530 CARRINGTON WAY
2530 CARRINGTON WAY
2530 CARRINGTON WAY
2530 CARRINGTON WAY
2530 CARRINGTON WAY
2530 CARRINGTON WAY
2530 CARRINGTON WAY
2530 CARRINGTON WAY
2530 CARRINGTON WAY
2530 CARRINGTON WAY
2530 CARRINGTON WAY
2530 CARRINGTON WAY
2530 CARRINGTON WAY
2530 CARRINGTON WAY
2530 CARRINGTON WAY
Sold

2530 CARRINGTON WAY

2530 CARRINGTON WAY, FREDERICK, MD 21702

$443,000
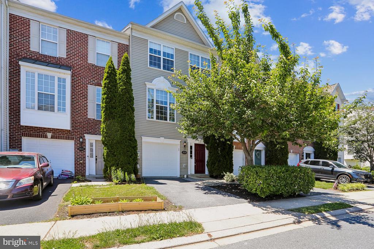
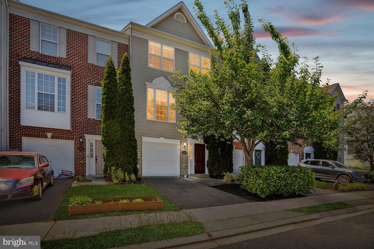
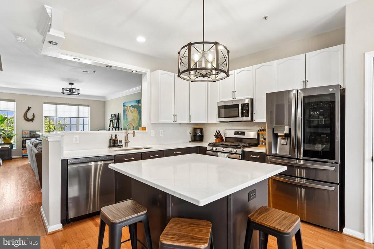
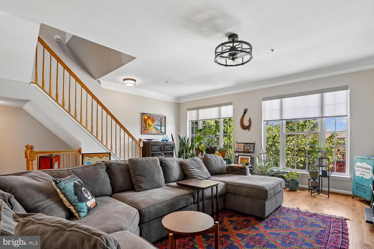
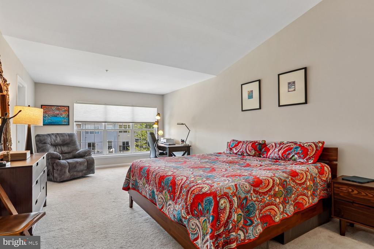
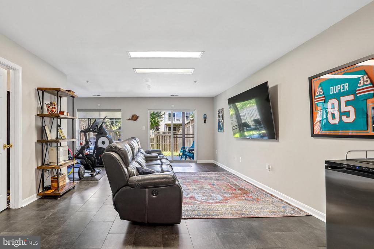
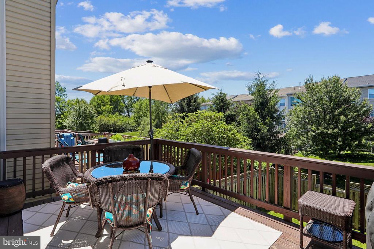
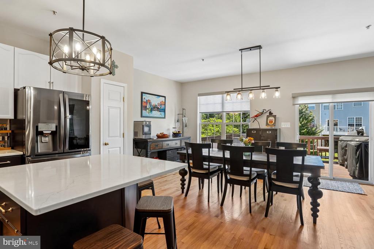
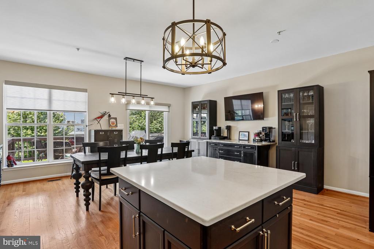
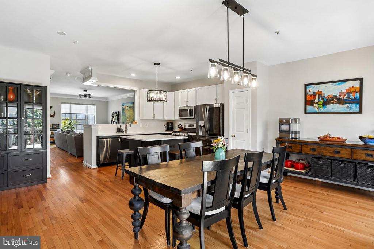
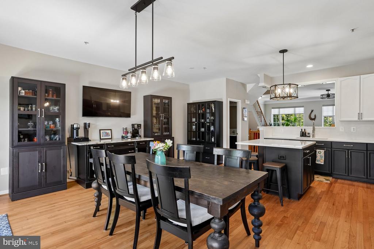
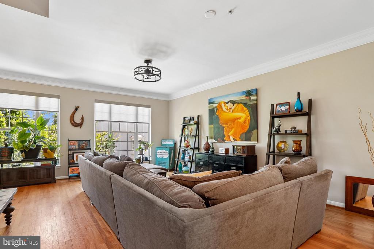
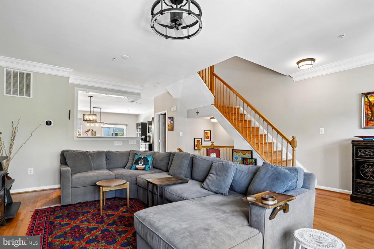
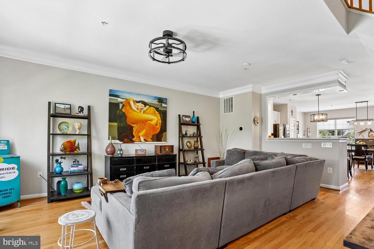
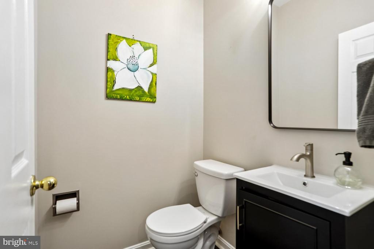
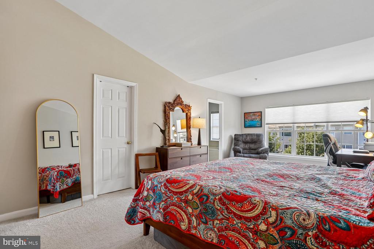
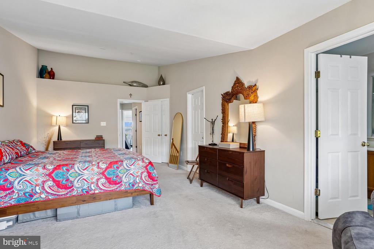
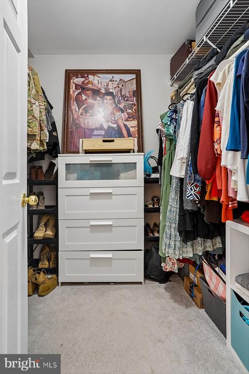
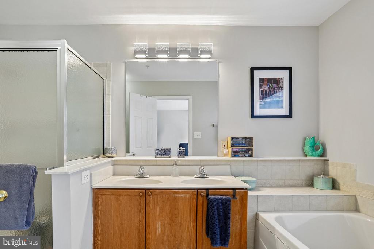
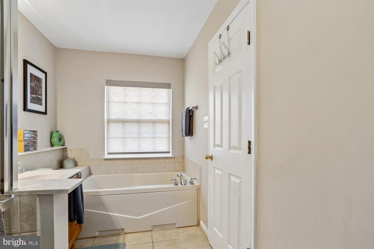
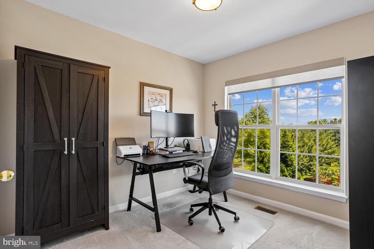
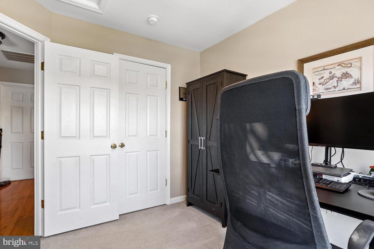
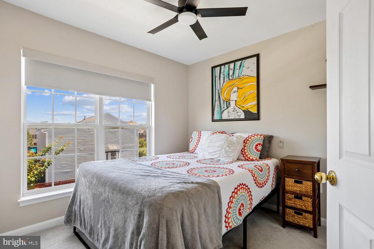
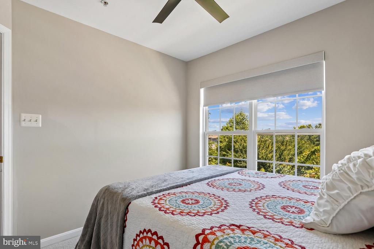
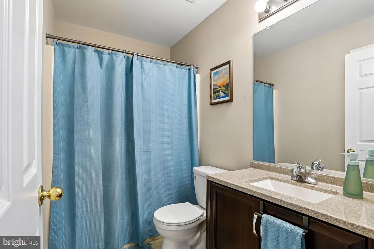
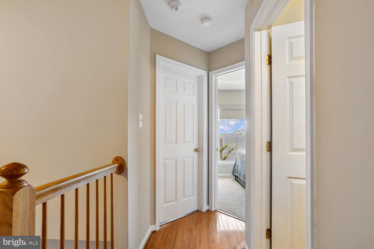
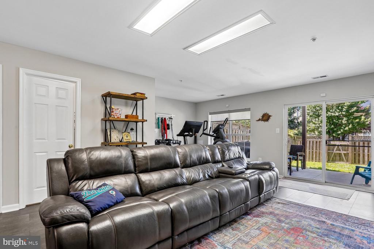
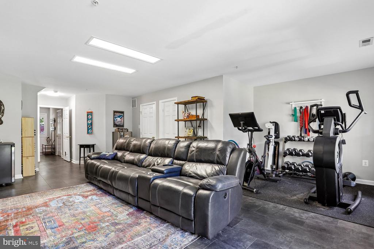
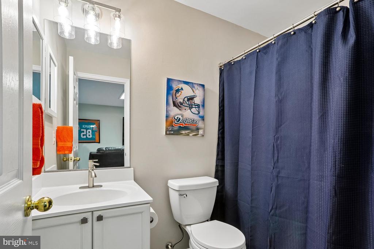
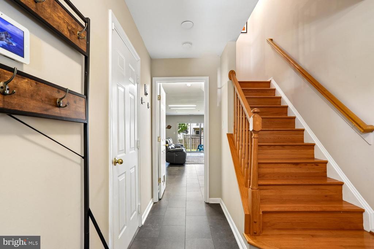
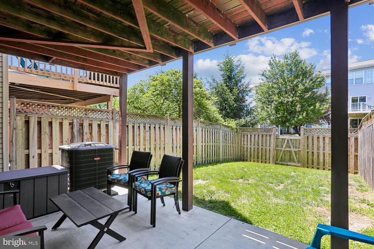
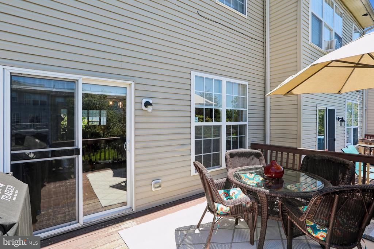
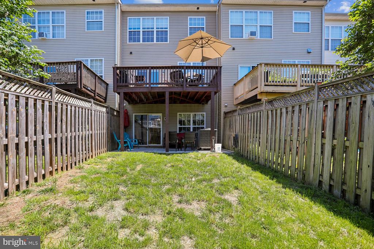
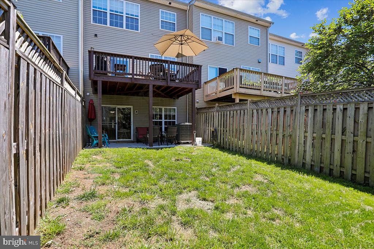
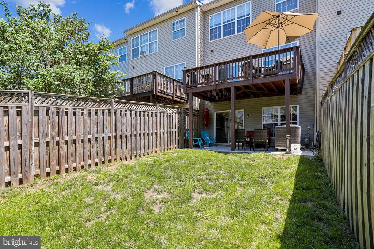
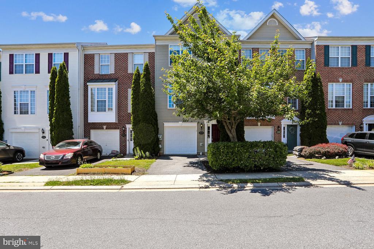
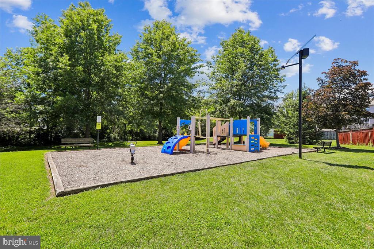
Ask about the 2.75% Assumable VA Loan! Welcome to 2530 Carrington Way. This 3-bed 3.5-bath home in Whittier offers an updated kitchen and the conveniences of city living along with tons of community amenities. You enter the home either through the front door or the one car garage. The entry level has a large, daylit recreation space with a full bath and access to the fenced in backyard. The main living level features hardwood floors, an updated kitchen with large island, modern light fixtures, a pantry, half bath and dining space. A deck provides the perfect spot for grilling and outdoor dining. The kitchen opens to the living room with large windows allowing for tons of natural light. The upper level has a spacious primary bedroom with two oversized walk-in closets. The en-suite has a separate shower, garden tub and double sinks. Two additional bedrooms and a full bathroom complete the upstairs. Amenities include access to pools, playgrounds and walking paths. Conveniently located minutes from grocery stores, restaurants and shopping. Book your tour today!

3
beds

4
baths

2,400 Sq.Ft. LIVING AREA

2,200 Sq.Ft. lot

Alison Wisnom

Alison Wisnom

Features & Amenities

Interior

  • total bedrooms3
  • Total bathrooms4
  • full bathrooms3
  • half bathroom1
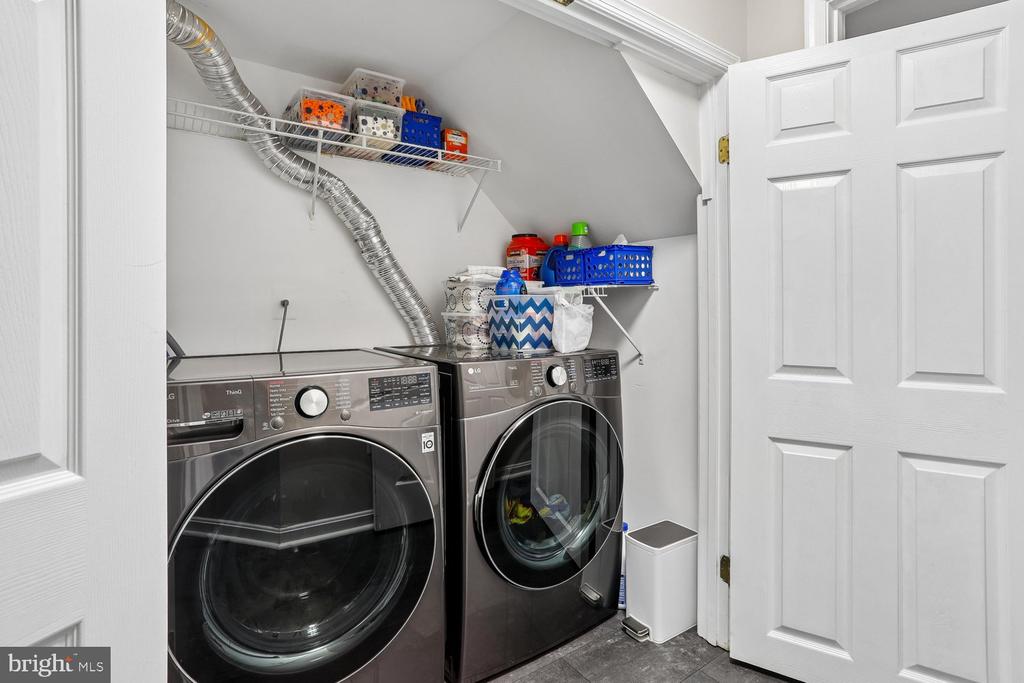
  • APPLIANCES Microwave, Dryer, Washer, Dishwasher, Refrigerator

Area & Lot

  • Status Sold
  • Date Sold July 16, 2026
  • Living Area2,400 Sq.Ft.
  • Total Area2,400 Sq.Ft.
  • Lot Area2,200 Sq.Ft.
  • MLS® IDMDFR2083078
  • TypeResidential
  • YEAR BUILT2004
  • Architecture StylesColonial
  • Elementary SchoolWHITTIER
  • Middle SchoolWEST FREDERICK
  • High SchoolFREDERICK
  • School DistrictFREDERICK COUNTY PUBLIC SCHOOLS

Exterior

  • STORIES3
  • Garage Space1.0
  • water SourcePublic
  • PoolNo Pool
  • parkingDriveway, Attached Garage
  • HEAT TYPEForced Air
  • AIR CONDITIONINGCentral A/C, Ceiling Fan(s)
  • sewerPublic Sewer
  • SubstructureSlab
  • Disability FeaturesNone

Financial

  • Sales Price$443,000
  • Real Estate Tax $6,993/yr
  • HOA $745/yr
  • Zoning PND

Expert Support for Seamless Moves

Alison combines personal experience with professional expertise to make relocations feel less daunting. Her extensive network, local knowledge, and client-first approach turn complex moves into smooth transitions.

Follow Me on Instagram