Leave a Message

Thank you for your message. I will be in touch with you shortly.

3026 SUNNY RIDGE DRIVE
SEE ALL PHOTOS
3026 SUNNY RIDGE DRIVE
Active Under Contract

3026 SUNNY RIDGE DRIVE

3026 SUNNY RIDGE DRIVE, ODENTON, MD 21113

$850,000
OFFER DEADLINE July 7th 5:00pm. Built in 2016, this detached home showcases a harmonious blend of modern architecture and high-end finishes, ensuring a warm and inviting atmosphere. Step inside to discover a spacious layout that features four generously sized bedrooms and four beautifully appointed bathrooms. The heart of the home is the gourmet kitchen, complete with upgraded countertops, an island for casual dining, and a pantry that caters to all your culinary needs. The combination of the kitchen, dining, and living areas creates an ideal space for entertaining or enjoying quiet evenings at home. Crown moldings and wainscoting add a touch of sophistication, while recessed lighting and ceiling fans enhance the ambiance throughout. The family room, conveniently located off the kitchen, is perfect for gatherings, and the formal dining room provides an elegant setting for special occasions. The gas fireplace is double-sided, both the focal point of the family room and it creates a cozy space on the elevated screened porch. The primary suite is a true retreat, featuring a luxurious bathroom with a walk-in shower, dual sinks with granite vanities, and plenty of walk-in closet space. It also opens directly to the screened porch for peaceful morning routines. Additional highlights include hardwood and ceramic tile flooring, and a main floor laundry for added convenience. An upper level bedroom with its own bath may also be a useful office or den space. The lower level bedroom and another full bath with walk-in shower offers guests additional privacy. The basement family room includes a bar for entertaining, and the basement French doors open to a lovely paver patio, to continue the party outside. The basement includes generous storage space, with two separate utility rooms also. The property boasts extensive hardscaping and exterior lighting, creating an inviting outdoor space for relaxation or entertaining. Enjoy the lush garden and lawn views from your backyard, perfect for unwinding after a long day. The community amenities are second to none, featuring an outdoor and indoor pool, tennis courts, a clubhouse, and a recreation facility that encourages an active lifestyle. With walking and biking trails, a dog park, and various recreational options, there's always something to do. Parking is a breeze with an attached two-car garage, providing both convenience and security. The community association takes care of common area maintenance, lawn care, and management, allowing you to focus on enjoying your new home and the vibrant lifestyle it offers. This property is not just a home; it's a gateway to a fulfilling and luxurious lifestyle in a welcoming community. Experience the perfect blend of comfort, elegance, and convenience in this exceptional residence.
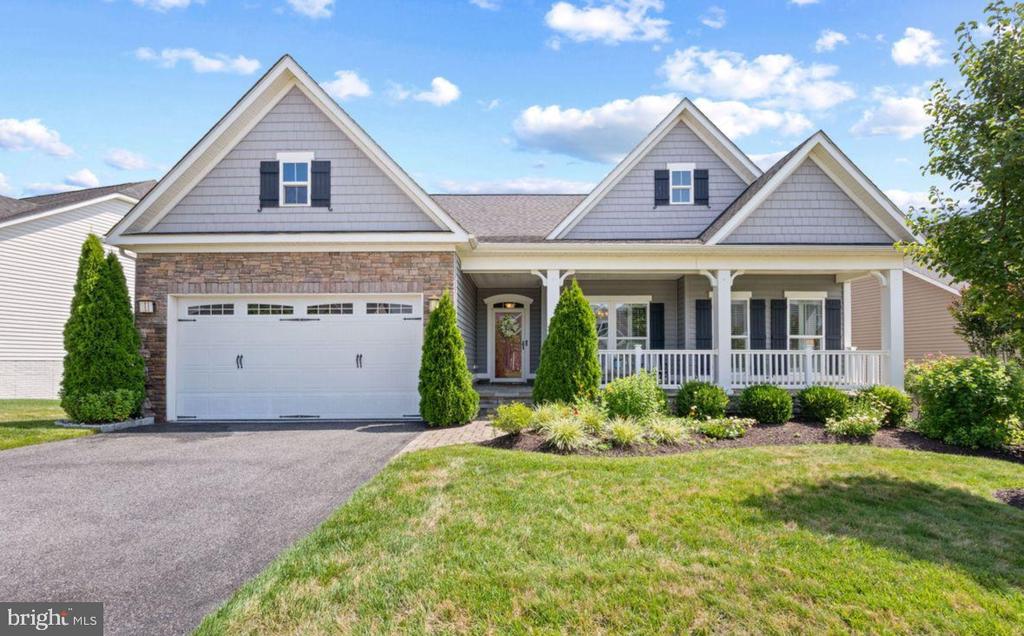

4
beds

4
baths

3,666 Sq.Ft. LIVING AREA

8,442 Sq.Ft. lot

Alison Wisnom

Alison Wisnom

Tresha Davis

Tresha Davis

Features & Amenities

Interior

  • total bedrooms4
  • Total bathrooms4
  • full bathrooms4
  • Laundry room Main Floor
  • Flooring Carpet, Hardwood, Ceramic Tile
  • Fireplace Gas/Propane
  • other interior Features Attic, Bar, Bathroom - Stall Shower, Bathroom - Walk-In Shower, Carpet, Ceiling Fan(s), Combination Kitchen/Dining, Combination Kitchen/Living, Crown Moldings, Dining Area, Entry Level Bedroom, Family Room Off Kitchen, Formal/Separate Dining Room, Kitchen - Eat-In, Kitchen - Gourmet, Kitchen - Island, Pantry, Primary Bath(s), Recessed Lighting, Sprinkler System, Upgraded Countertops, Walk-in Closet(s), Wainscotting, Window Treatments, Wood Floors

Area & Lot

  • Status Active Under Contract
  • Living Area3,666 Sq.Ft.
  • Total Area3,666 Sq.Ft.
  • Lot Area8,442 Sq.Ft.
  • MLS® IDMDAA2148818
  • TypeResidential
  • YEAR BUILT2016
  • Architecture StylesOther
  • View DescriptionGarden/Lawn
  • School DistrictANNE ARUNDEL COUNTY PUBLIC SCHOOLS

Exterior

  • STORIES3
  • Garage Space2.0
  • water SourcePublic
  • PoolYes - Community
  • roofArchitectural Shingle
  • parkingAttached Garage
  • HEAT TYPEHeat Pump(s)
  • AIR CONDITIONINGCentral A/C
  • sewerPublic Sewer
  • SubstructurePassive Radon Mitigation, Concrete Perimeter
  • Disability Features84 Garage Door, 36 wide Halls, Low Pile Carpeting
  • HOA AmenitiesBasketball Courts, Bike Trail, Billiard Room, Club House, Community Center, Dog Park, Exercise Room, Game Room, Jog/Walk Path, Party Room, Picnic Area, Pool - Outdoor, Pool - Indoor, Recreational Center, Tennis Courts, Tot Lots/Playground
  • other exterior FeaturesExtensive Hardscape, Exterior Lighting

Financial

  • Sales Price$850,000
  • Real Estate Tax $7,314/yr
  • HOA $272/mo
  • Zoning R2
image

Schedule a Showing

I would love to show you my beautiful property. Please select your preferred date and time below. I will be in touch shortly to confirm your appointment.

Schedule a Showing

I would love to show you my beautiful property. Please select your preferred date and time below. I will be in touch shortly to confirm your appointment.

Thank you for your interest in 3026 SUNNY RIDGE DRIVE, ODENTON, MD 21113. We are reviewing your request and will be in touch shortly!

Mortgage Calculator

Estimate your monthly mortgage payment, including the principal and interest, property taxes, and HOA. Adjust the values to generate a more accurate rate.

All estimates are provided for informational purposes only. Actual amounts may vary.
$0,000 Your Payment 20 15 65
$0,000 Your Payment

Expert Support for Seamless Moves

Alison combines personal experience with professional expertise to make relocations feel less daunting. Her extensive network, local knowledge, and client-first approach turn complex moves into smooth transitions.

Follow Me on Instagram