Leave a Message

Thank you for your message. I will be in touch with you shortly.

420 HAMLET CLUB DRIVE Unit: 304
SEE ALL PHOTOS
420 HAMLET CLUB DRIVE Unit: 304
Courtesy of Long & Foster Real Estate, Inc.
Sold

420 HAMLET CLUB DRIVE Unit: 304

420 HAMLET CLUB DRIVE Unit: 304, EDGEWATER, MD 21037

$446,000
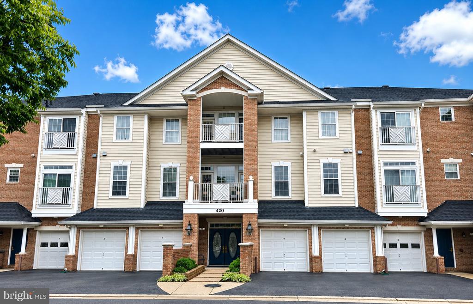
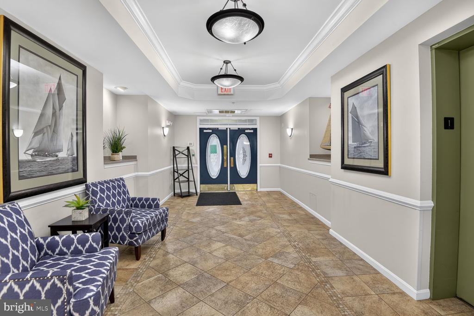
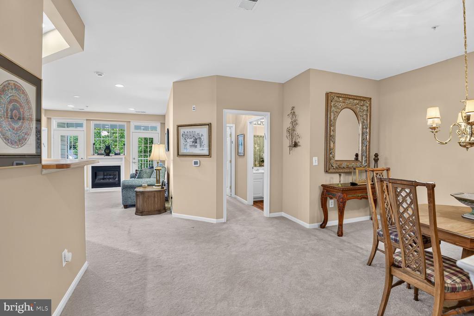
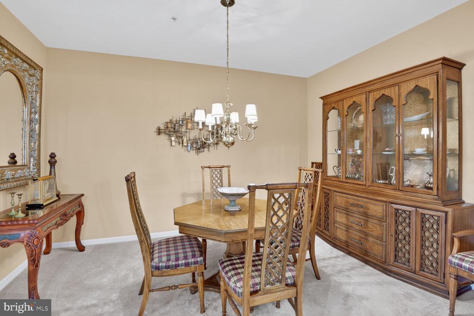
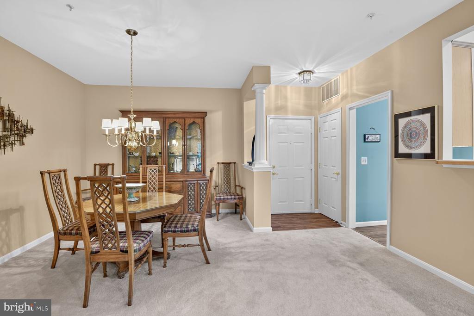
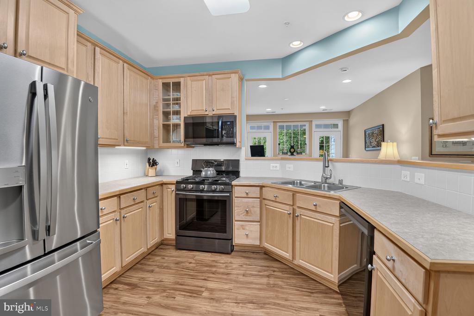
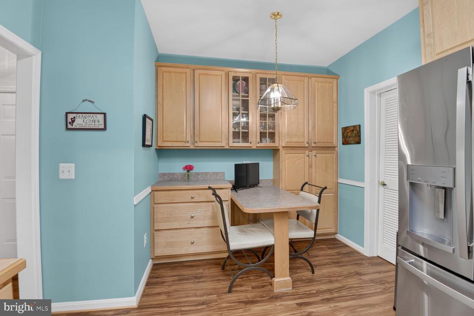
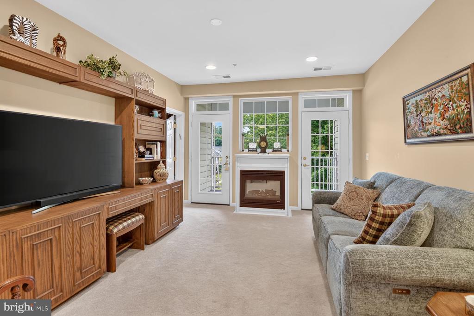
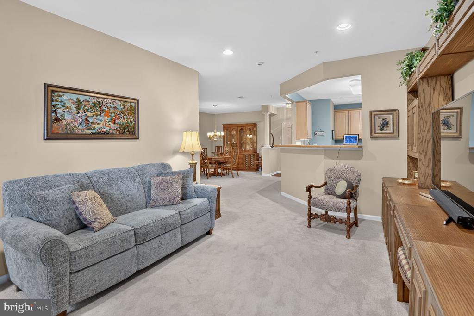
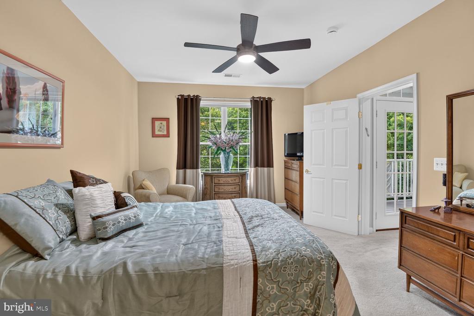
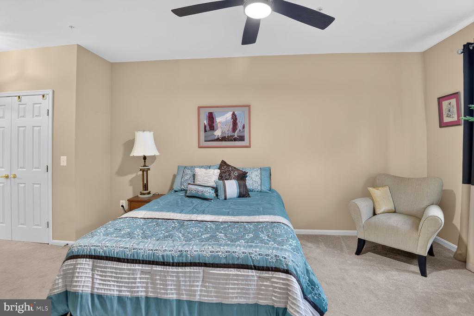
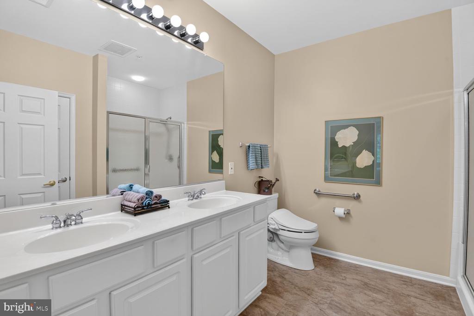
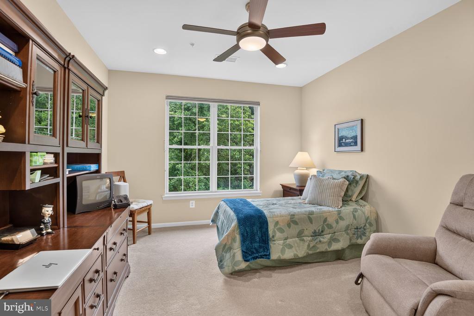
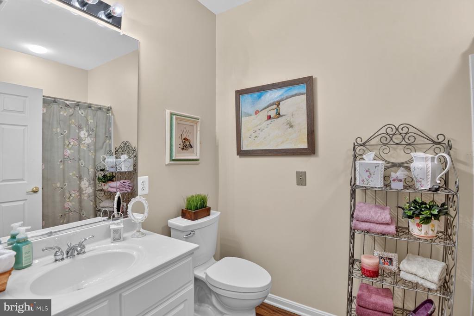
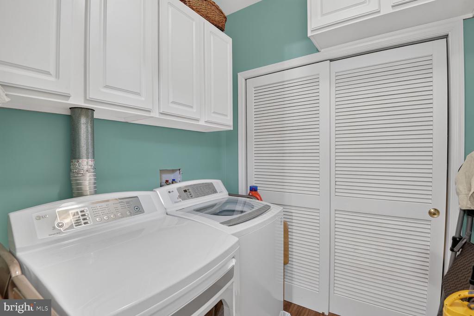
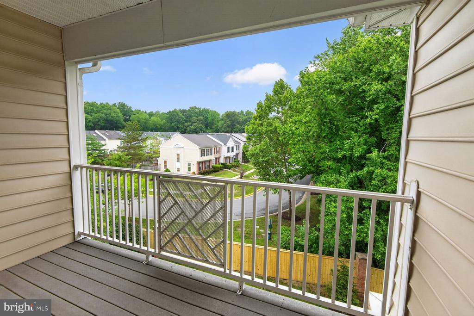
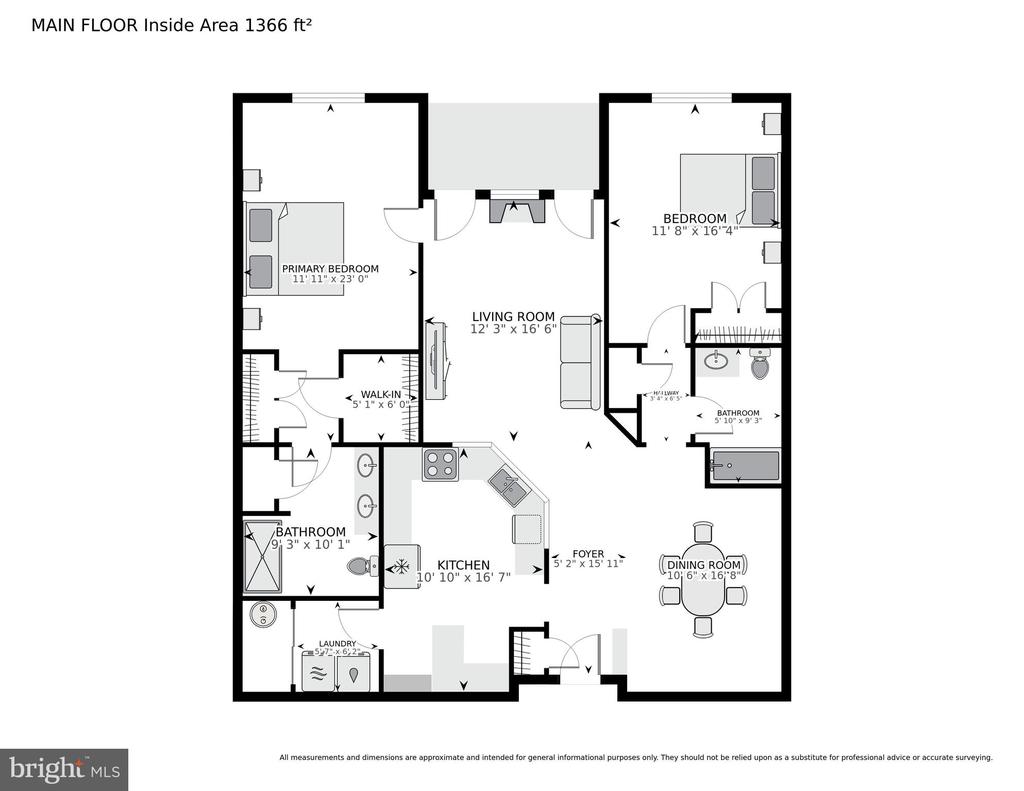
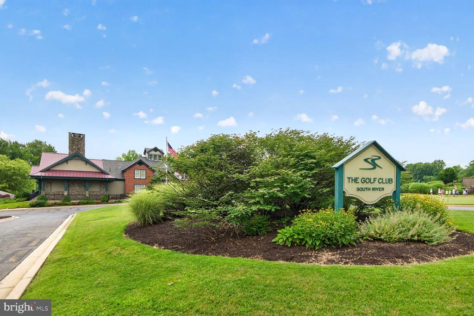
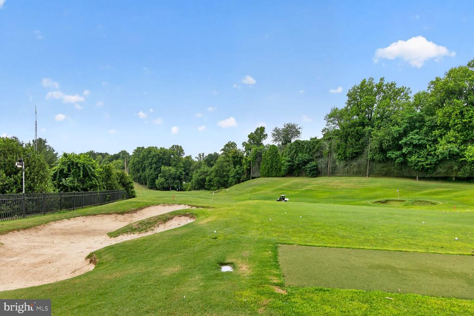
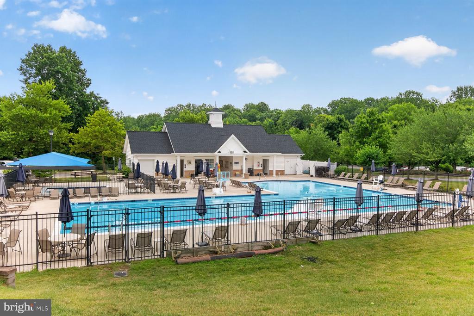
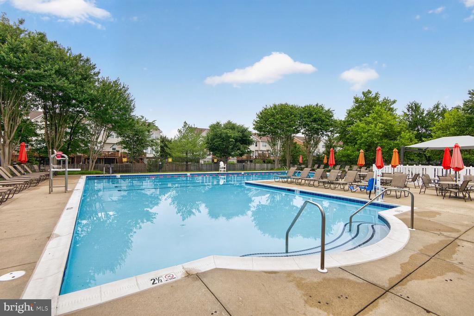
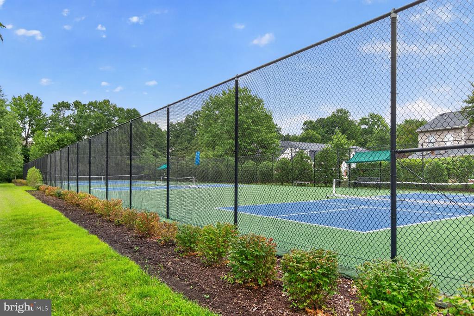
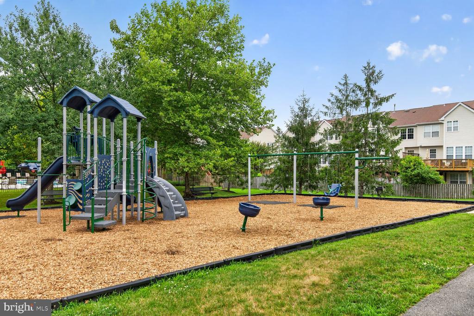
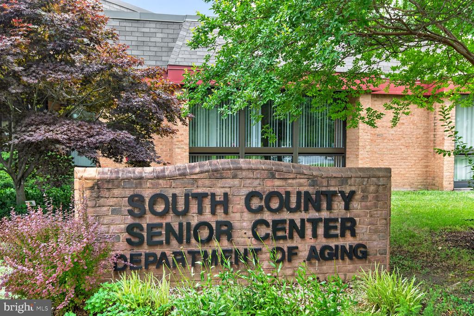
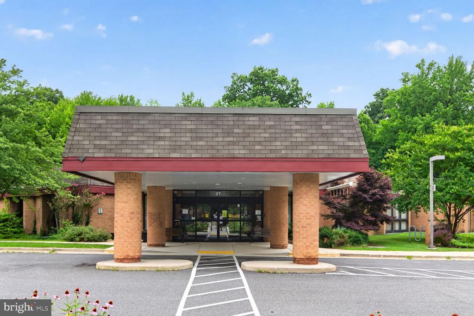
Welcome to this beautiful top-floor penthouse condominium in the sought-after 55+ community of The Hamlets at South River Colony! This spacious home features 9-foot ceilings, abundant natural light, and an open floor plan designed for comfortable living and entertaining. The upgraded kitchen offers maple cabinetry, black stainless steel and stainless appliances, gas range, tile backsplash, double sink with dual garbage disposals, and a custom-built breakfast nook with additional pantry cabinetry for exceptional storage. The inviting living room features a cozy fireplace with French doors on both sides leading to the private balcony, accented by elegant transom windows that fill the space with natural light. The spacious primary suite includes a ceiling fan, two closets--including a walk-in closet--both with custom closet organizers. The en-suite bath offers dual cultured marble vanities, a large walk-in shower, and an oversized linen closet. The second bedroom also features a ceiling fan and is perfect for guests or a home office. Additional highlights include a full-size laundry room with extra storage cabinets. A ground floor attached garage with automatic door opener and remote, which enters into the interior of the building for extra security. This building elevator adds convenience. Residents enjoy outstanding community amenities including two swimming pools, tennis and pickleball courts, walking trails, a community center, tot lot, and access to the South River Golf Course, where memberships are available. The Anne Arundel County Library, Senior Activity Center, restaurants, shopping, and everyday conveniences are all just next door.

2
beds

2
baths

1,534 Sq.Ft. LIVING AREA

Alison Wisnom

Alison Wisnom

Features & Amenities

Interior

  • total bedrooms2
  • Total bathrooms2
  • full bathrooms2
  • Laundry room Dryer In Unit, Washer In Unit, Main Floor
  • Flooring Carpet, Laminate Plank
  • Fireplace Fireplace - Glass Doors, Mantel(s), Electric
  • APPLIANCES Built-In Microwave, Dishwasher, Disposal, Dryer, Exhaust Fan, Icemaker, Oven - Self Cleaning, Oven/Range - Gas, Refrigerator, Washer, Water Heater
  • other interior Features Bathroom - Tub Shower, Bathroom - Walk-In Shower, Breakfast Area, Carpet, Ceiling Fan(s), Dining Area, Floor Plan - Open, Recessed Lighting, Walk-in Closet(s), Window Treatments, Built-Ins

Area & Lot

  • Status Sold
  • Date Sold August 3, 2026
  • Living Area1,534 Sq.Ft.
  • Total Area1,534 Sq.Ft.
  • MLS® IDMDAA2150032
  • TypeResidential
  • YEAR BUILT2001
  • NeighborhoodEdgewater
  • Architecture StylesRanch/Rambler, Traditional, Unit/Flat
  • School DistrictANNE ARUNDEL COUNTY PUBLIC SCHOOLS

Exterior

  • STORIES1
  • Garage Space1.0
  • water SourcePublic
  • PoolYes - Community
  • lot featuresBacks - Open Common Area, Backs to Trees
  • parkingAttached Garage
  • HEAT TYPE90 Forced Air
  • AIR CONDITIONINGCentral A/C, Ceiling Fan(s)
  • sewerPublic Sewer
  • Disability FeaturesDoors - Lever Handle(s)
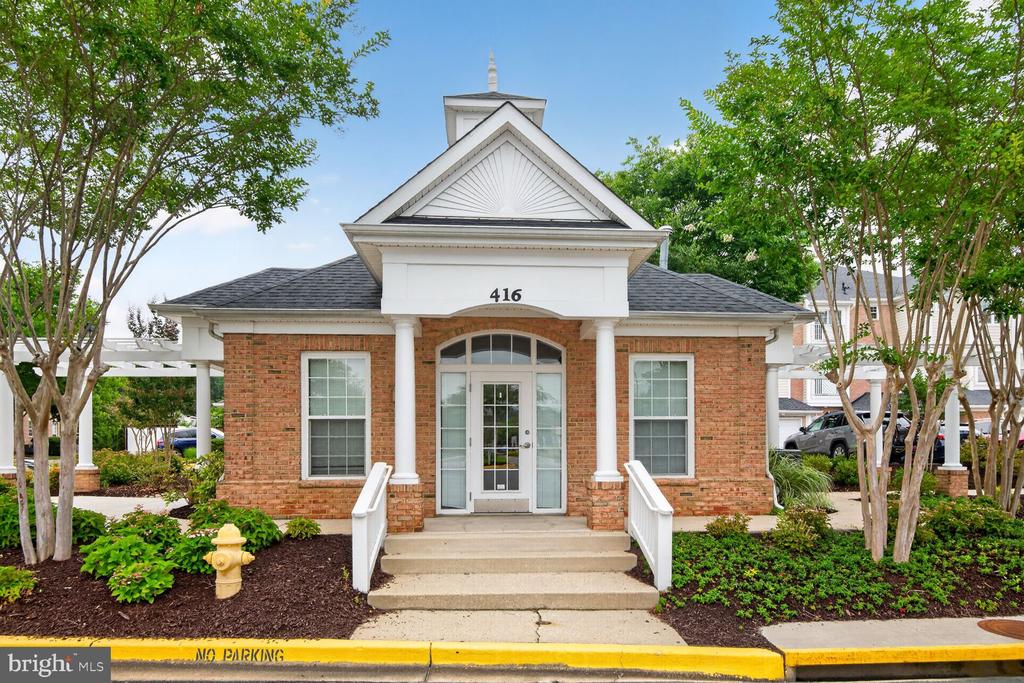
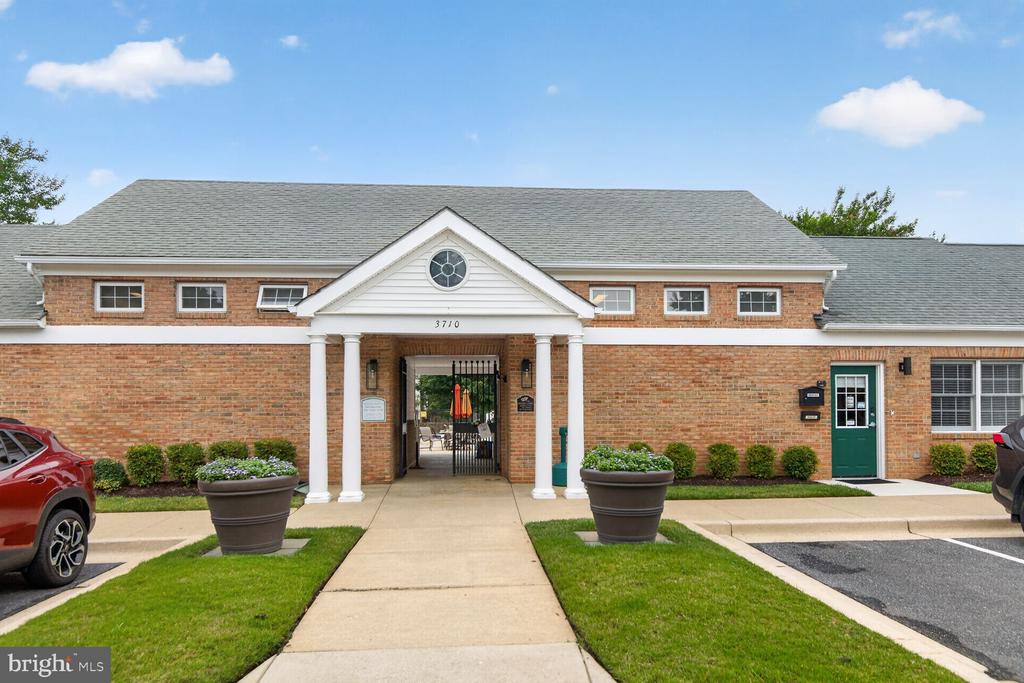
  • HOA AmenitiesClub House, Community Center, Golf Course Membership Available, Jog/Walk Path, Pickleball Courts, Pool - Outdoor, Retirement Community, Storage Bin, Tennis Courts, Tot Lots/Playground
  • security FeaturesCarbon Monoxide Detectors, Smoke Detector
  • other exterior FeaturesSidewalks, Street Lights

Financial

  • Sales Price$446,000
  • Real Estate Tax $3,683/yr
  • HOA $171/mo
  • Zoning R15
View Virtual Tour

Edgewater

Explore

Expert Support for Seamless Moves

Alison combines personal experience with professional expertise to make relocations feel less daunting. Her extensive network, local knowledge, and client-first approach turn complex moves into smooth transitions.

Follow Me on Instagram