Leave a Message

Thank you for your message. I will be in touch with you shortly.

603 BURTONS COVE WAY 3
SEE ALL PHOTOS
603 BURTONS COVE WAY 3
Courtesy of Coldwell Banker Realty
Sold

603 BURTONS COVE WAY 3

603 BURTONS COVE WAY Unit: 3, ANNAPOLIS, MD 21401

$341,000
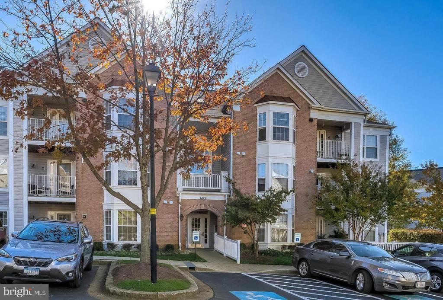
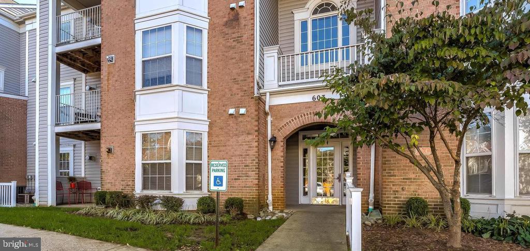
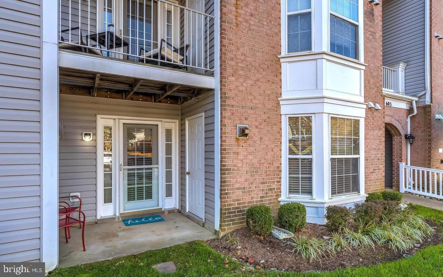
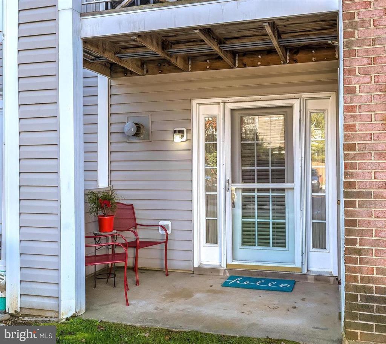
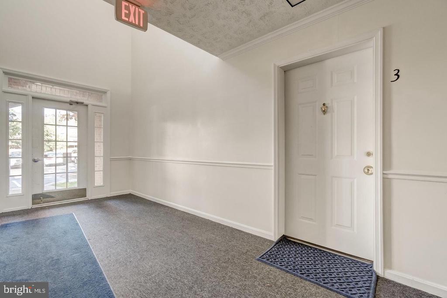
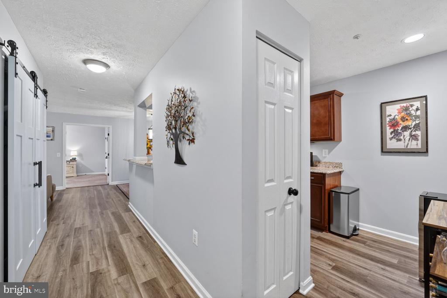
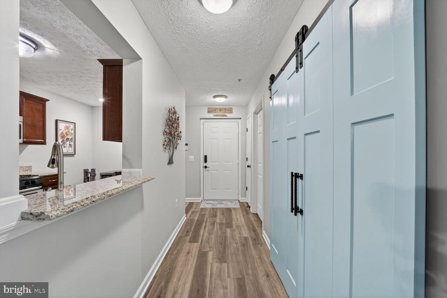
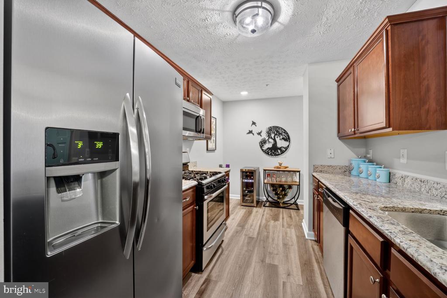
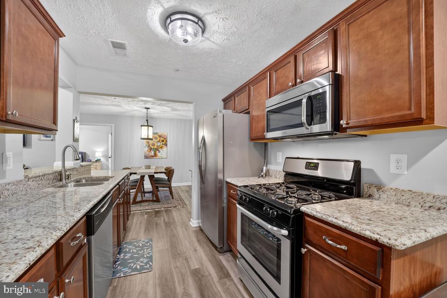
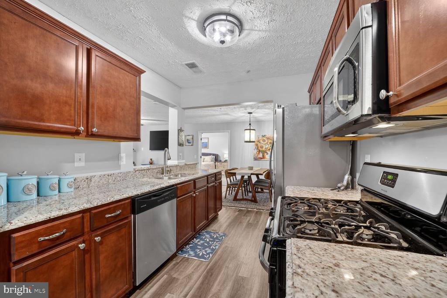
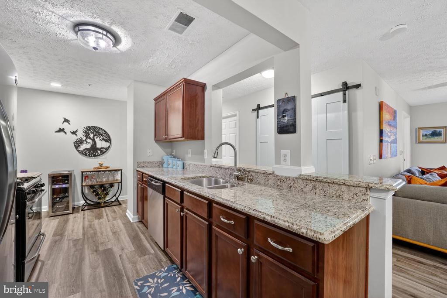
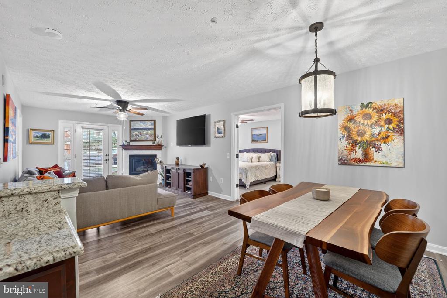
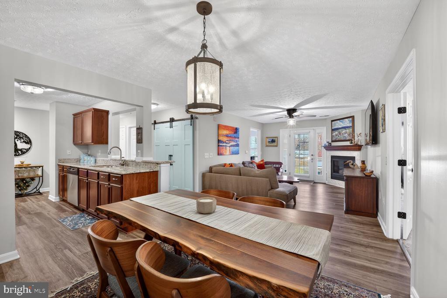
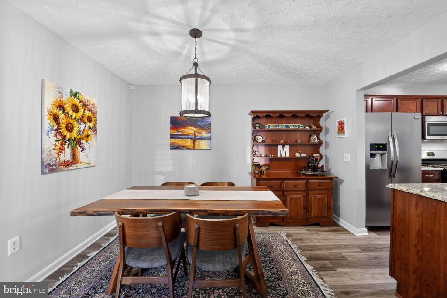
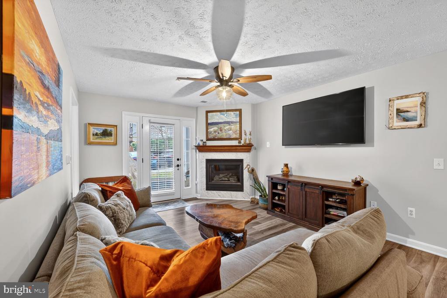
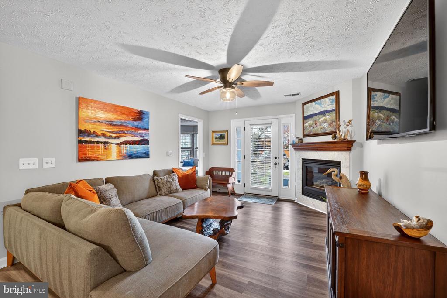
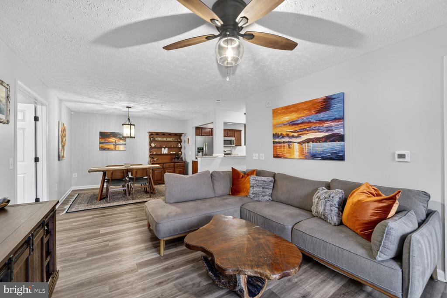
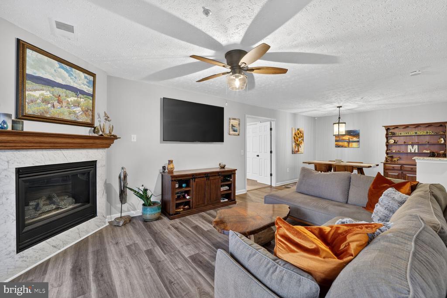
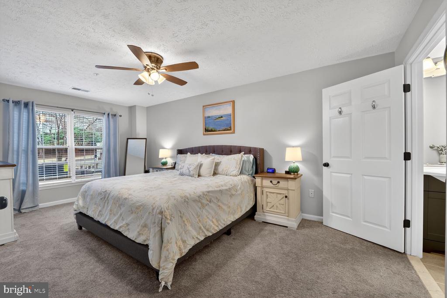
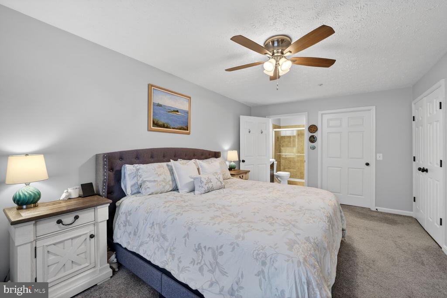
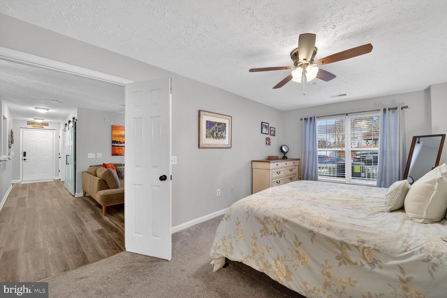
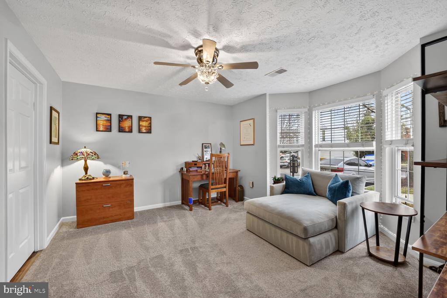
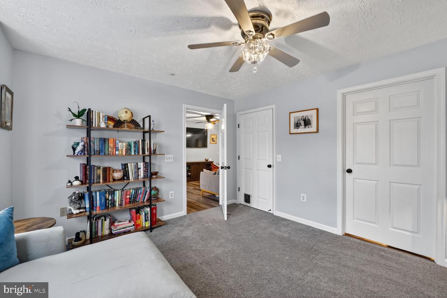
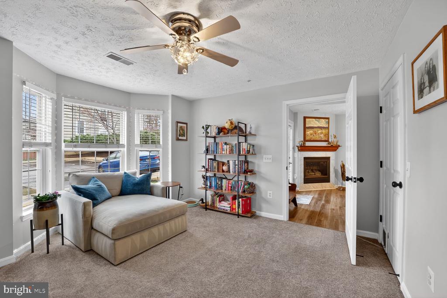
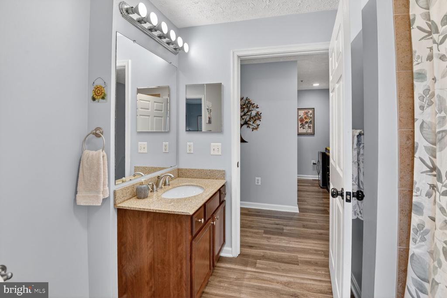
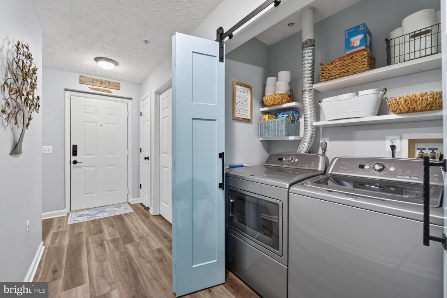
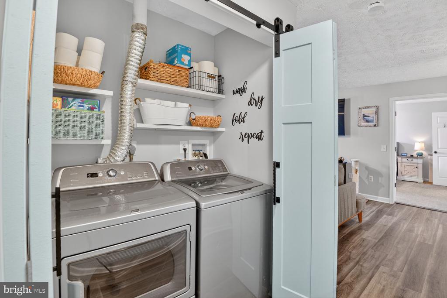
Beautiful ground level condo (no stairs) central to all that Annapolis has to offer with immediate access to 50. This open concept condo has not only a secure entry from within the building but also direct access via the patio making coming and going a breeze. Recent updates include LVP, HVAC, Water Heater, Barn Laundry Door and other fun cosmetic touches like hardware and hinges - a home that shows true pride of ownership. Don't miss it!

2
beds

2
baths

1,116 Sq.Ft. LIVING AREA

Alison Wisnom

Alison Wisnom

Features & Amenities

Interior

  • total bedrooms2
  • Total bathrooms2
  • full bathrooms2
  • Fireplace Gas/Propane
  • APPLIANCES Built-In Microwave, Dishwasher, Disposal, Dryer, Exhaust Fan, Icemaker, Refrigerator, Stove, Washer
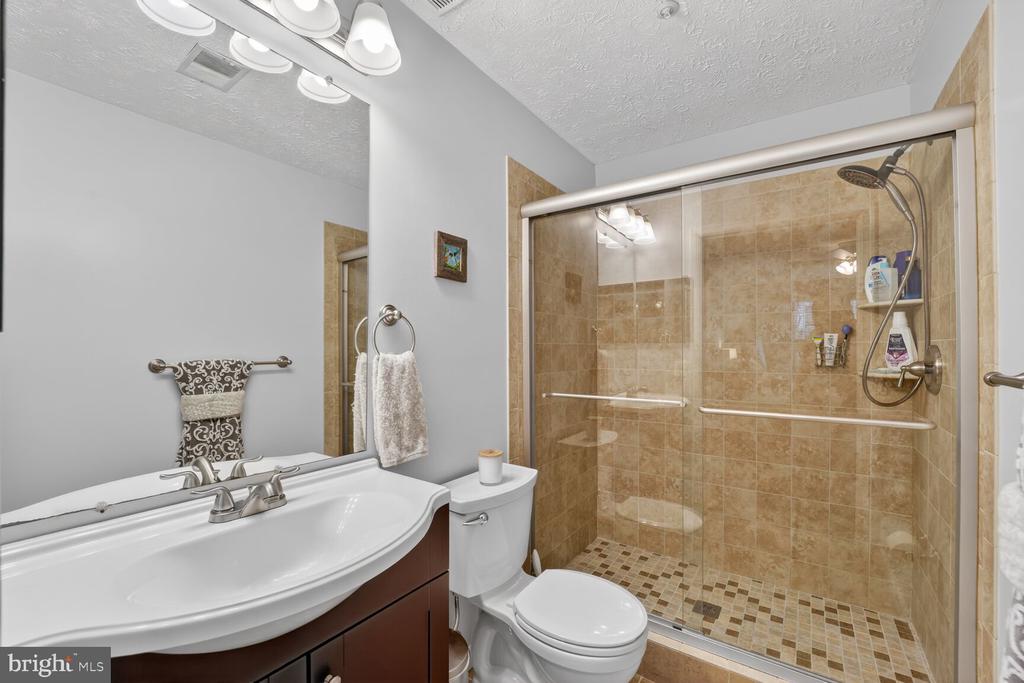
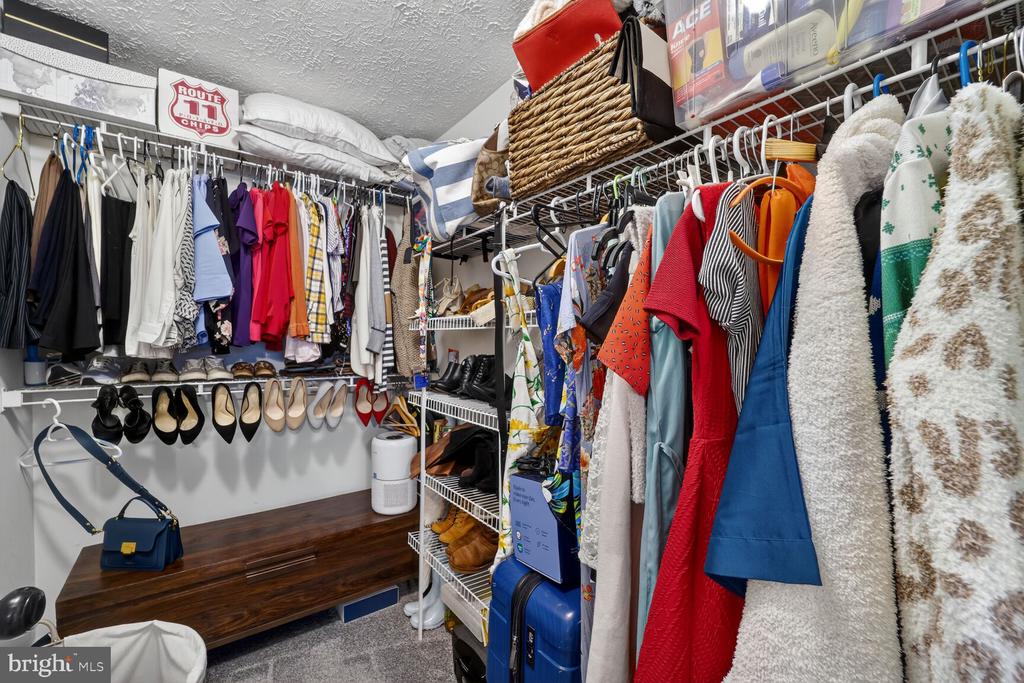
  • other interior Features Carpet, Ceiling Fan(s), Dining Area, Floor Plan - Open, Kitchen - Gourmet, Upgraded Countertops, Walk-in Closet(s), Bathroom - Tub Shower, Bathroom - Walk-In Shower, Combination Dining/Living, Combination Kitchen/Dining, Entry Level Bedroom, Primary Bath(s)

Area & Lot

  • Status Sold
  • Date Sold May 1, 2026
  • Living Area1,116 Sq.Ft.
  • MLS® IDMDAA2138970
  • TypeResidential
  • YEAR BUILT1997
  • NeighborhoodAnnapolis
  • Architecture StylesUnit/Flat

Exterior

  • STORIES1
  • water SourcePublic
  • parkingOn Street, Parking Lot
  • HEAT TYPEForced Air
  • AIR CONDITIONINGCeiling Fan(s), Central A/C
  • sewerPublic Sewer
  • Disability FeaturesLevel Entry - Main
  • HOA AmenitiesCommon Grounds, Jog/Walk Path, Tot Lots/Playground

Financial

  • Sales Price$341,000
  • Real Estate Tax $3,281/yr
  • Zoning R5

Annapolis

Explore

Expert Support for Seamless Moves

Alison combines personal experience with professional expertise to make relocations feel less daunting. Her extensive network, local knowledge, and client-first approach turn complex moves into smooth transitions.

Follow Me on Instagram