Leave a Message

Thank you for your message. I will be in touch with you shortly.

7763 OLD HOUSE ROAD
7763 OLD HOUSE ROAD
7763 OLD HOUSE ROAD
7763 OLD HOUSE ROAD
7763 OLD HOUSE ROAD
7763 OLD HOUSE ROAD
7763 OLD HOUSE ROAD
7763 OLD HOUSE ROAD
7763 OLD HOUSE ROAD
7763 OLD HOUSE ROAD
7763 OLD HOUSE ROAD
7763 OLD HOUSE ROAD
7763 OLD HOUSE ROAD
7763 OLD HOUSE ROAD
7763 OLD HOUSE ROAD
7763 OLD HOUSE ROAD
7763 OLD HOUSE ROAD
7763 OLD HOUSE ROAD
7763 OLD HOUSE ROAD
7763 OLD HOUSE ROAD
7763 OLD HOUSE ROAD
7763 OLD HOUSE ROAD
7763 OLD HOUSE ROAD
7763 OLD HOUSE ROAD
7763 OLD HOUSE ROAD
7763 OLD HOUSE ROAD
7763 OLD HOUSE ROAD
7763 OLD HOUSE ROAD
7763 OLD HOUSE ROAD
7763 OLD HOUSE ROAD
7763 OLD HOUSE ROAD
7763 OLD HOUSE ROAD
SEE ALL PHOTOS
7763 OLD HOUSE ROAD
7763 OLD HOUSE ROAD
7763 OLD HOUSE ROAD
7763 OLD HOUSE ROAD
7763 OLD HOUSE ROAD
7763 OLD HOUSE ROAD
7763 OLD HOUSE ROAD
7763 OLD HOUSE ROAD
7763 OLD HOUSE ROAD
7763 OLD HOUSE ROAD
7763 OLD HOUSE ROAD
7763 OLD HOUSE ROAD
7763 OLD HOUSE ROAD
7763 OLD HOUSE ROAD
7763 OLD HOUSE ROAD
7763 OLD HOUSE ROAD
7763 OLD HOUSE ROAD
7763 OLD HOUSE ROAD
7763 OLD HOUSE ROAD
7763 OLD HOUSE ROAD
7763 OLD HOUSE ROAD
7763 OLD HOUSE ROAD
7763 OLD HOUSE ROAD
7763 OLD HOUSE ROAD
7763 OLD HOUSE ROAD
7763 OLD HOUSE ROAD
7763 OLD HOUSE ROAD
7763 OLD HOUSE ROAD
7763 OLD HOUSE ROAD
7763 OLD HOUSE ROAD
7763 OLD HOUSE ROAD
7763 OLD HOUSE ROAD
Courtesy of Compass
Sold

7763 OLD HOUSE ROAD

7763 OLD HOUSE ROAD, PASADENA, MD 21122

$489,900
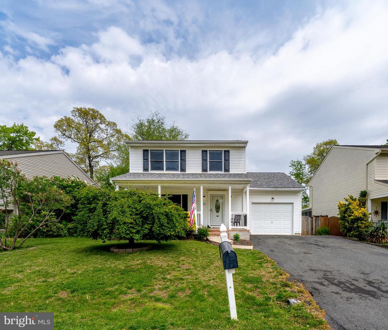
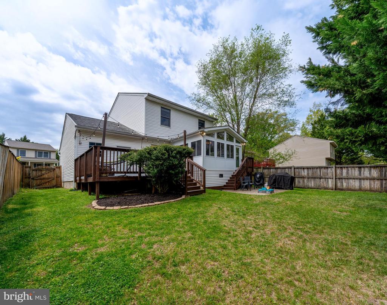
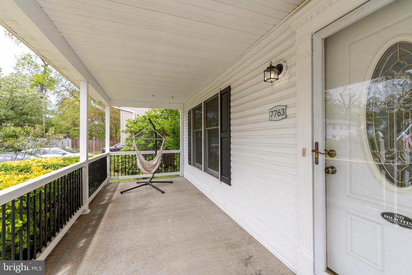
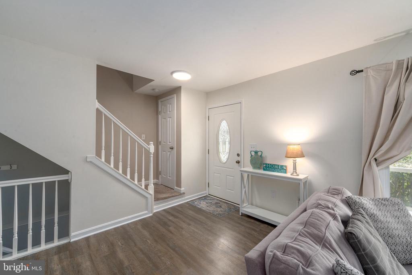
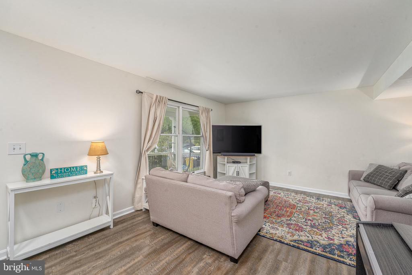
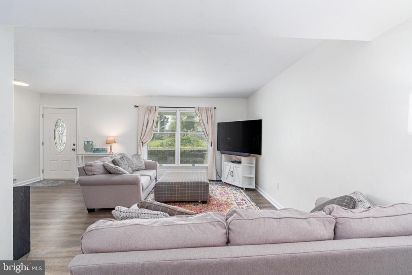
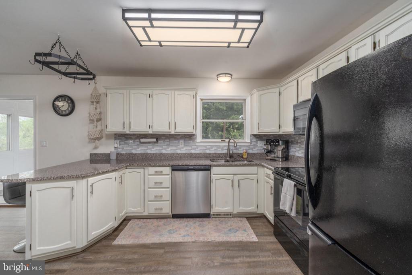
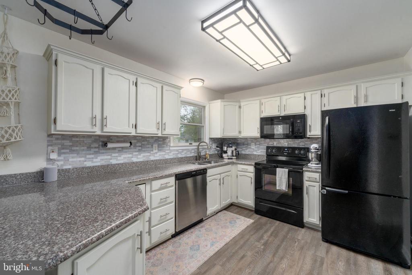
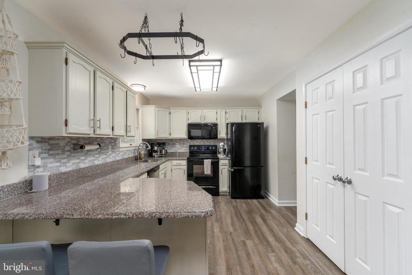
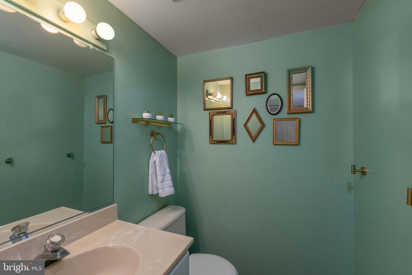
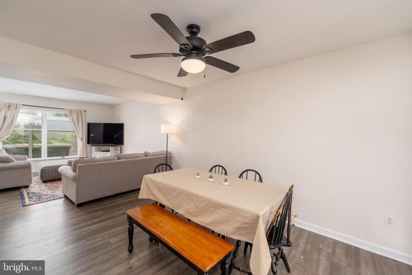
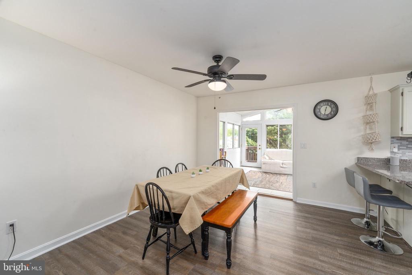
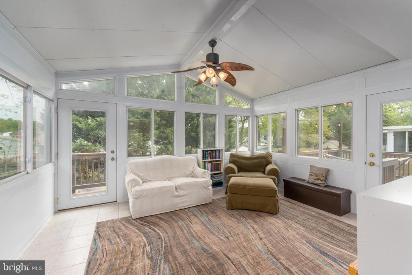
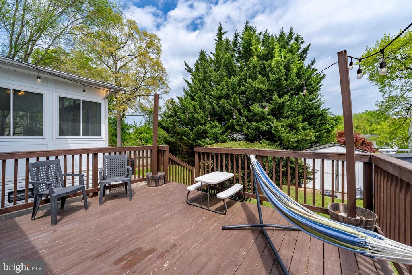
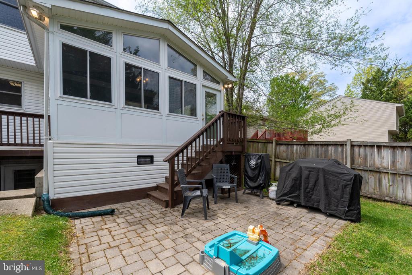
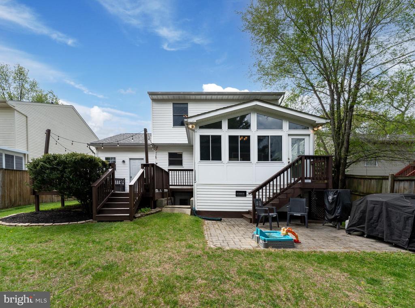
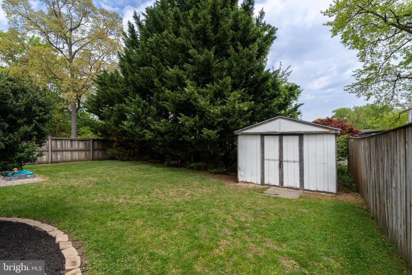
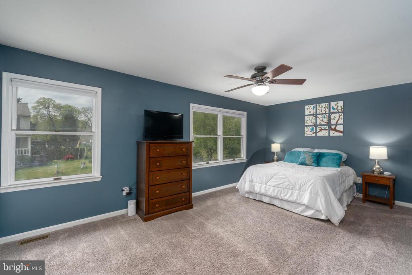
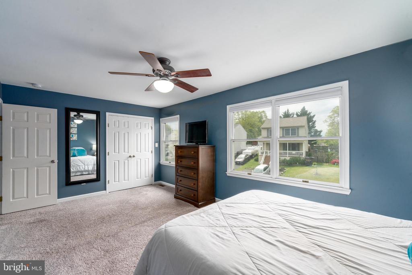
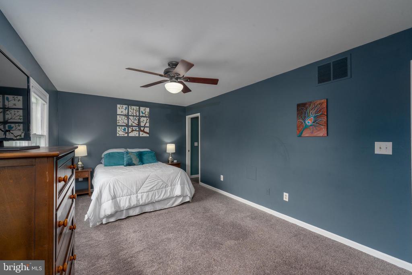
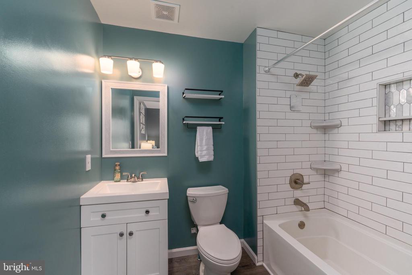
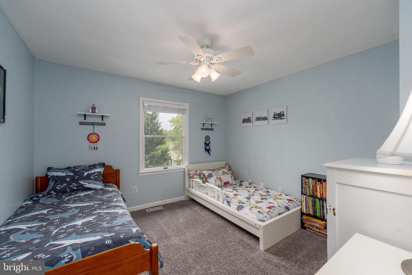
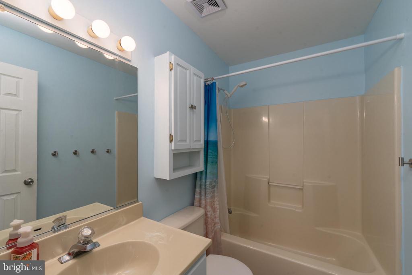
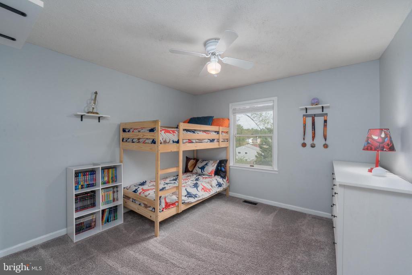
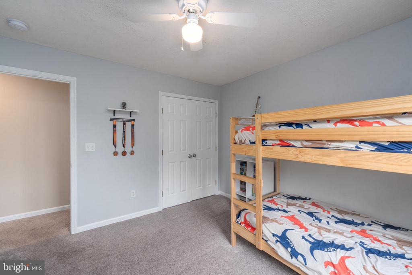
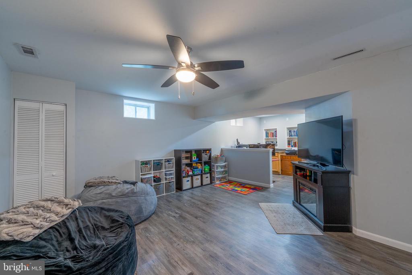
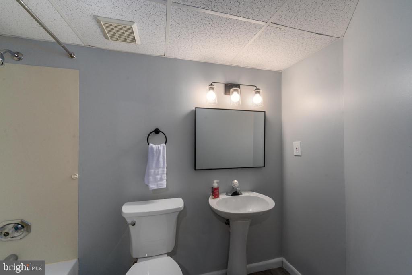
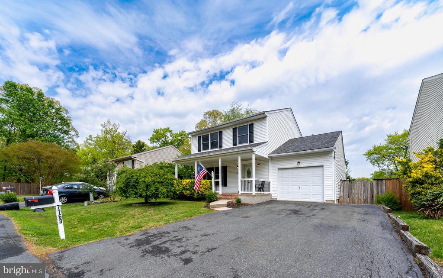
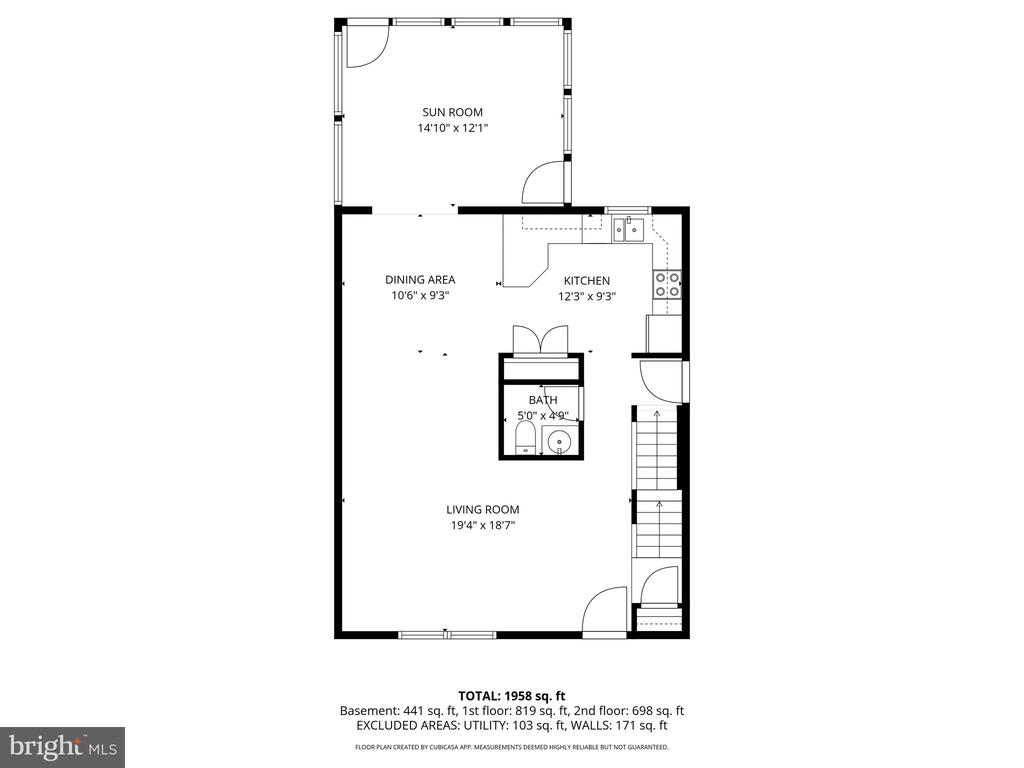
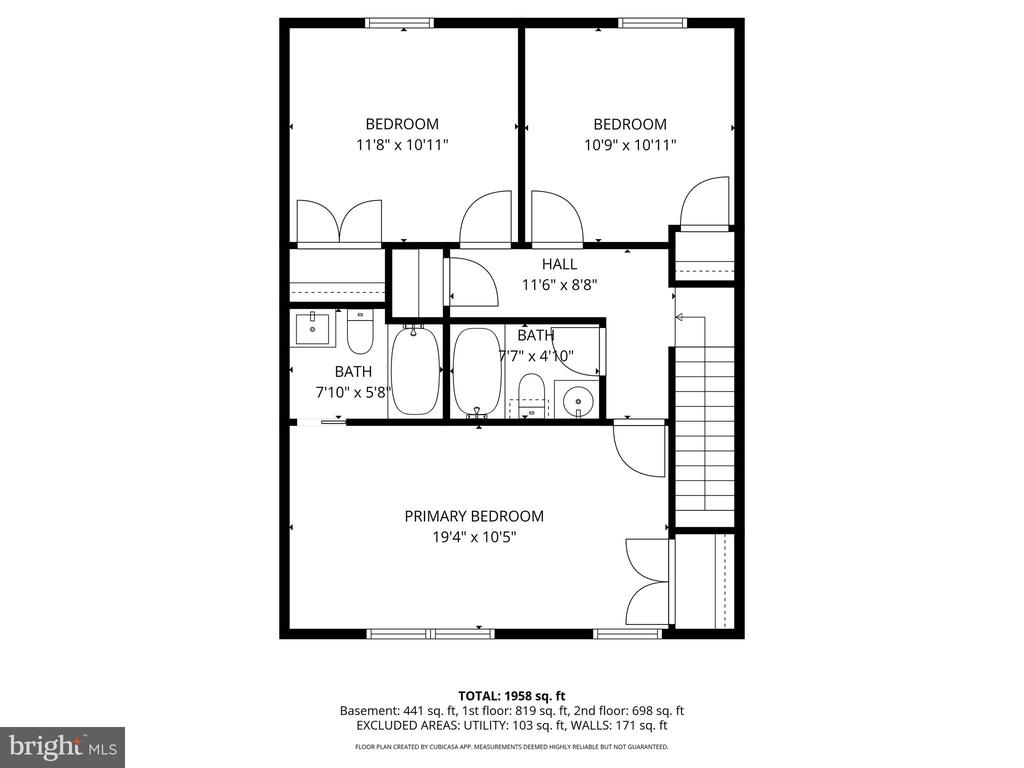
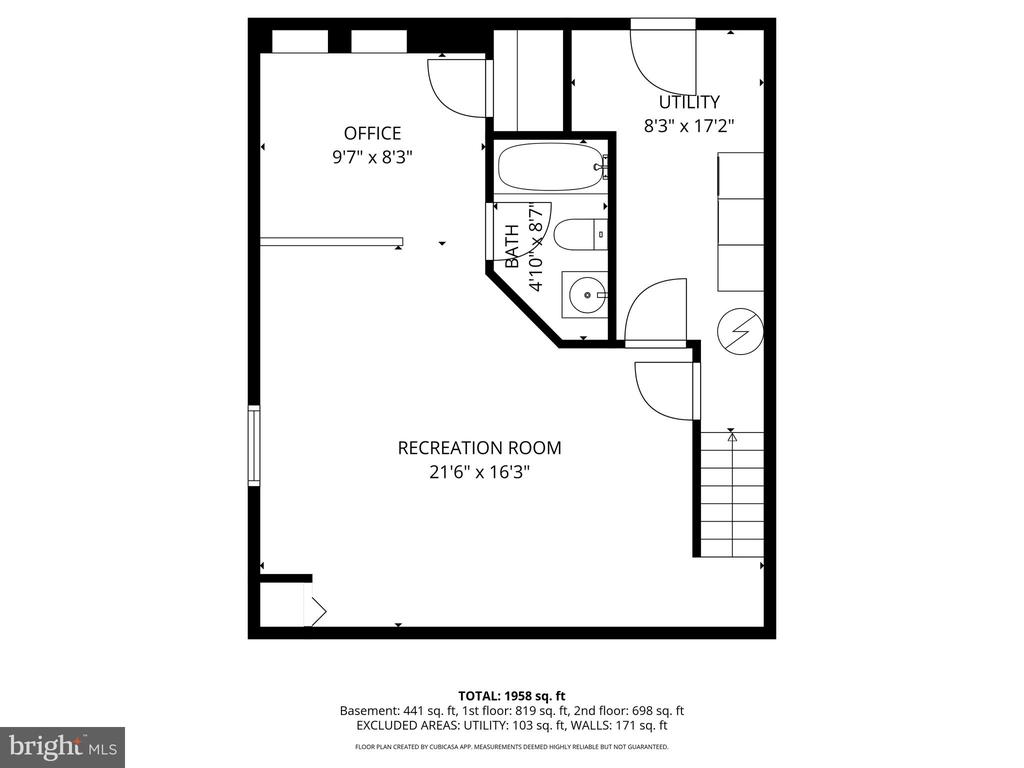
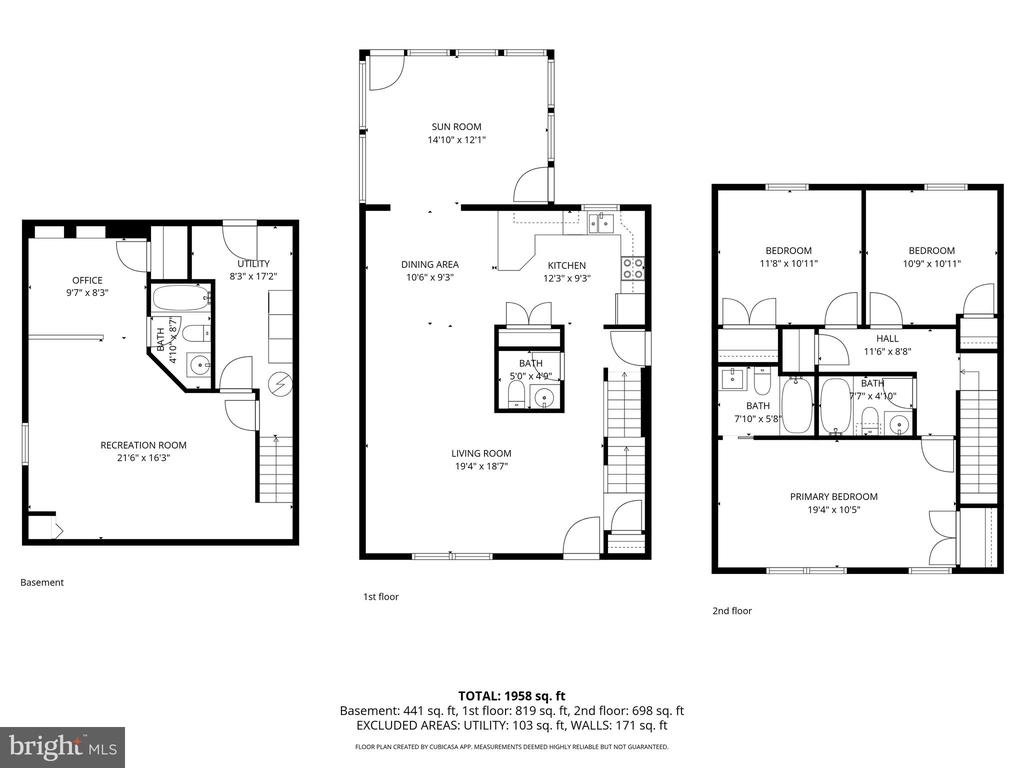
Nestled at the end of a cul-de-sac in a water-oriented community in Pasadena, this beautifully modernized colonial seamlessly combines commuter convenience with everyday luxury. An inviting front porch welcomes you inside to a light-filled, open-concept main level. The heart of the home features a beautifully updated kitchen equipped with premium countertops, a massive pantry, and stainless steel appliances. Beyond the main living area, a sunroom wrapped in natural light provides flexible additional living space and leads out to your backyard oasis. Designed for privacy and serenity, the fully fenced backyard serves as a peaceful retreat complete with a rear deck, patio area, and lush green space framed by a large storage shed. The upper level hosts a spacious primary suite featuring a remodeled en-suite bathroom alongside two additional bedrooms and a second full bathroom. The living space extends into the fully finished lower level, which provides an expansive family room, a dedicated office zone, a third full bathroom, a storage area and laundry room, complete with a new washer and dryer. The home also offers an attached garage, including additional attic storage, and a private driveway for multi-car off-street parking, a roof replaced in 2019, and an HVAC system upgraded in 2020. This turn-key residence offers unbeatable proximity to major commuter routes heading into Baltimore, Annapolis, as well as Washington, D.C. Don't miss out on this opportunity... Schedule your showing today!

3
beds

4
baths

1,940 Sq.Ft. LIVING AREA

5,000 Sq.Ft. lot

Tresha Davis

Tresha Davis

Features & Amenities

Interior

  • total bedrooms3
  • Total bathrooms4
  • full bathrooms3
  • half bathroom1
  • Laundry room Basement, Has Laundry
  • APPLIANCES Dishwasher, Disposal, Dryer, Exhaust Fan, Microwave, Oven/Range - Electric, Refrigerator, Washer
  • other interior Features Attic, Combination Kitchen/Dining, Upgraded Countertops, Primary Bath(s), Wood Floors, Floor Plan - Open, Kitchen - Eat-In

Area & Lot

  • Status Sold
  • Date Sold August 3, 2026
  • Living Area1,940 Sq.Ft.
  • Total Area1,940 Sq.Ft.
  • Lot Area5,000 Sq.Ft.
  • MLS® IDMDAA2145934
  • TypeResidential
  • YEAR BUILT1992
  • Architecture StylesColonial
  • School DistrictANNE ARUNDEL COUNTY PUBLIC SCHOOLS

Exterior

  • STORIES2
  • Garage Space1.0
  • water SourcePublic
  • utilitiesCable TV Available, Under Ground
  • PoolNo Pool
  • roofArchitectural Shingle
  • parkingDriveway, Attached Garage
  • HEAT TYPEHeat Pump(s)
  • AIR CONDITIONINGCeiling Fan(s), Central A/C
  • sewerPublic Sewer
  • SubstructureSlab
  • Disability FeaturesNone
  • security FeaturesElectric Alarm

Financial

  • Sales Price$489,900
  • Real Estate Tax $3,552/yr
  • Zoning RES

Expert Support for Seamless Moves

Alison combines personal experience with professional expertise to make relocations feel less daunting. Her extensive network, local knowledge, and client-first approach turn complex moves into smooth transitions.

Follow Me on Instagram